A Lighter, More Luxurious Small-Apartment Living Room with a Slim Bar Cabinet
A well-placed bar cabinet can give a compact Singapore home more purpose without making the living room feel crowded. For an HDB flat in Tampines, Bedok or Punggol, the useful question is not how much furniture you can fit, but how each piece can work across several daily needs. A cabinet measuring 80–120 cm wide and 35–45 cm deep can hold drinks, tableware, books and small décor while keeping a clear 60–90 cm circulation route. Add a slim stool, a tray and warm lighting, and an ordinary recess can feel composed rather than overfilled.

That sense of restraint fits the French light luxury approach: pale finishes, curved profiles, brass-toned details and one decorative focal point. It also sits comfortably beside American light luxury, where deep upholstery and symmetrical arrangement create formality, and post-modern light luxury, which accepts a mixture of shapes, textures and periods. The practical version in a 30–60 m² apartment is less about matching every item and more about controlling scale.
What dimensions should I choose for a bar cabinet in an HDB flat?
Begin with the wall, not the cabinet catalogue. Measure the usable length at three points: 10 cm from each end and at the centre. A recess that appears to be 100 cm wide may only provide 94 cm of straight wall. Leave 2–3 cm for uneven walls and ventilation, especially beside an air-conditioner or water pipe.
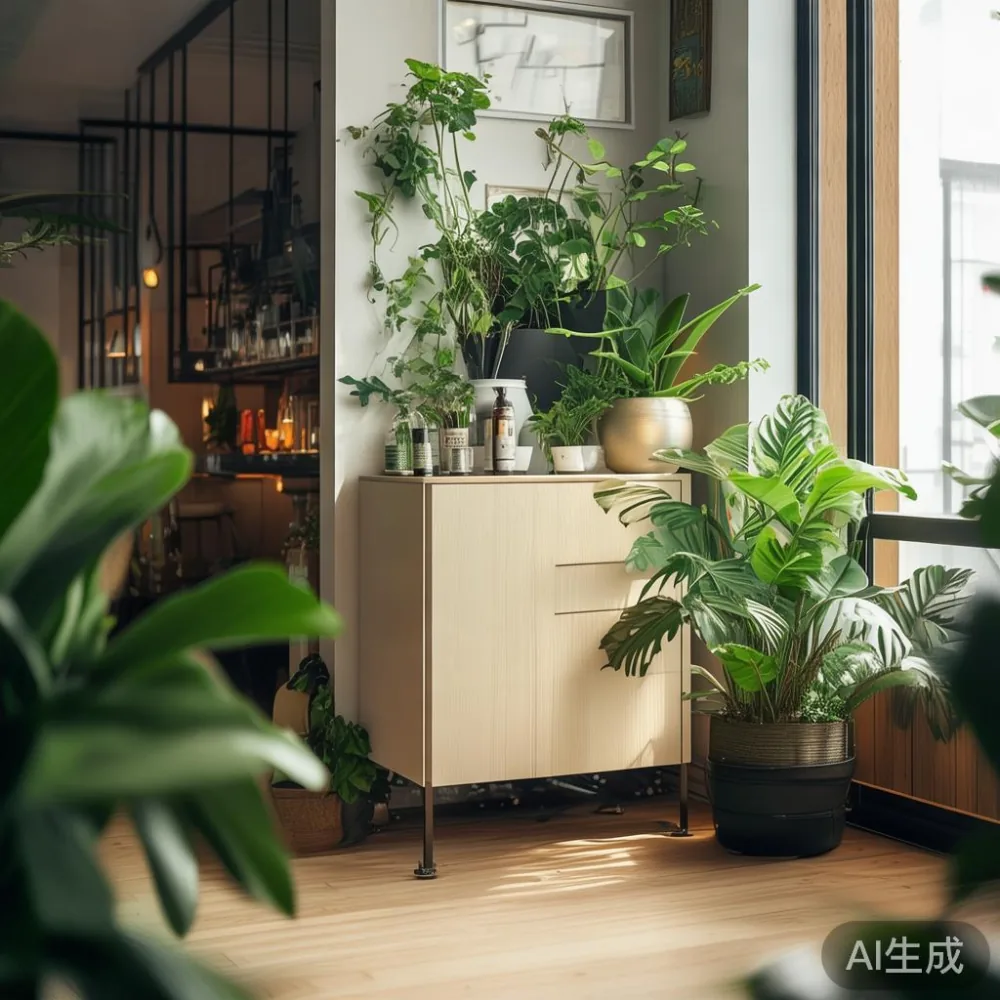
For most HDB living rooms, a bar cabinet between 80 cm and 120 cm wide feels proportionate. A 90 cm model can serve a family of 2–4 people, while a 60–75 cm version suits a studio or a dining area already occupied by a round table. Keep the depth within 35–45 cm where people must pass behind it; a 50 cm cabinet may look substantial but can pinch a route below 80 cm.
Check the delivery route before ordering. The cabinet should clear your flat entrance, lift doors and corridor turns. Ask for the packaged dimensions and weight rather than relying on the assembled measurements. A box 105 cm long, 48 cm wide and 62 cm high may weigh 42–55 kg, so moving it through a corridor of 110–130 cm requires at least 2 people and a furniture dolly. If the lift car is only 90 cm wide, an upright cabinet may not fit even when its width is technically correct.
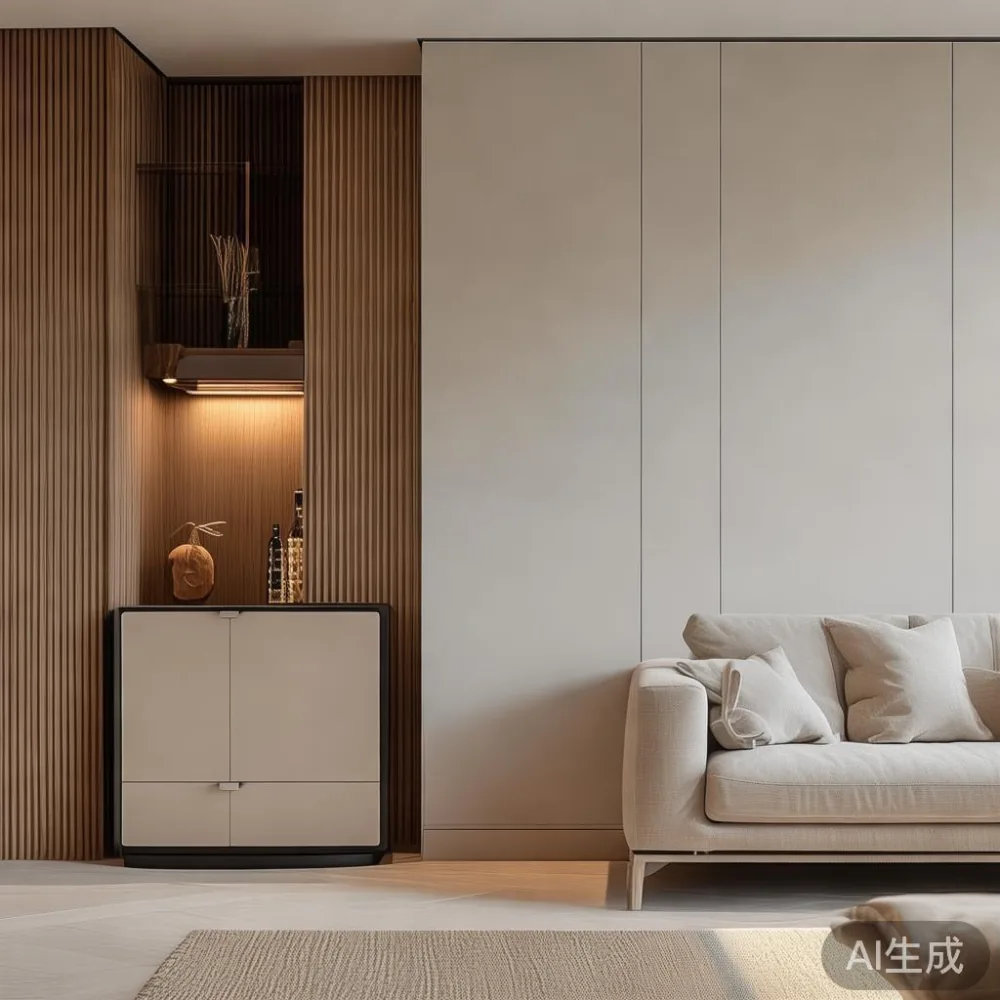
Allow 60–90 cm in front of closed doors, 75–100 cm where a stool is pulled out, and about 90 cm for comfortable service. A bar cabinet placed beside the dining table can work with only 45–60 cm of clearance if nobody walks behind it. In a narrow living room, orienting the cabinet parallel to the long wall usually preserves more floor space than pushing it perpendicular to the sofa.
How can a bar cabinet make a small living room feel less crowded?
The cabinet earns its footprint by replacing several freestanding items. Choose one with closed storage for 12–24 bottles, adjustable shelves for 2 rows of glasses, a drawer for bar tools and a lower compartment for books or spare dining pieces. This consolidation can remove 2 small stools, 1 trolley and 1 open shelving unit, freeing roughly 0.4–0.7 m² of floor area.
Visual continuity matters as much as storage. A light oak cabinet with recessed handles reads as less bulky than a dark unit with 6 projecting knobs. Slim legs or a 12–18 cm plinth can create a lighter shadow underneath, although a fully floating design may look better in a room with at least 2.5 m of ceiling height. Use one tray, one vase and 1–2 framed objects rather than covering the top with 8 ornaments.
Last month I visited my colleague’s 42 m² Tampines HDB flat and tested a 96 cm-wide solid wood bar cabinet in the dining recess. Its footprint was 96 × 38 cm, and the assembled unit weighed about 46 kg. It replaced a separate wine rack, a narrow display shelf and 2 stools. The remaining route between the dining table and sofa measured 74 cm, and the room still felt open because the storage was concentrated vertically.
We placed the cabinet against the rear wall, used 2 nesting stools that disappear beneath the counter when not in use, and kept the coffee table 60 cm from the nearest seat. The visual result was cleaner than an open bottle display, while the closed lower drawer concealed 3 bottle openers, 2 coasters and a packet of napkins. My practical lesson was simple: closed storage is often more useful than decorative storage in a home under 50 m².
For shoppers looking for sale Nordic furniture, the same principle applies. Pale timber, warm whites and restrained shapes suit compact rooms, but every piece should still fit a defined zone. A 110 cm dining table with 4 tucked-in chairs may take priority over a larger sofa when the dining table is used daily.
Which bar cabinet finish suits Singapore interiors and light-luxury styling?
Natural oak and ash create a Scandinavian effect, while walnut or stained beech supports American light luxury. For a French-inspired room, use a pale finish with curved corners, fluted glass doors and muted brass hardware. Post-modern light luxury allows a warmer contrast, such as an oak cabinet beside a charcoal wall or a stone-toned marble table with rounded edges.
Choose finishes according to light and maintenance. Pale wood can look beautiful in a north-facing Tampines unit, but a dark finish may need stronger lamps to avoid appearing heavy. Singapore’s humidity generally sits around 70–90%, so solid wood should be acclimatised for 48–72 hours and protected from direct air-conditioning airflow. Follow the maker’s guidance on lacquer, oil or wax rather than applying 2 incompatible products.
Glass doors can reveal bottles and glassware, but they increase visual noise. If the cabinet contains fewer than 8 objects, use frosted or reeded glass. If it holds 20–30 displayed pieces, keep most behind closed timber doors. One illuminated niche can provide a focal point without adding 3 separate spotlights.
Budget with tax in view. For example, allocate S$1,180–S$1,680 for a mid-range solid wood bar cabinet of 80–120 cm, then add 9% GST. Lighting might add S$45–S$120, hardware another S$25–S$70, and delivery S$80–S$180 for a bulky urban delivery, depending on access. Confirm the final quotation in SGD before paying, as the displayed product price and GST may be recorded separately.
MIDHILL describes its collection in a light-luxury direction, and the useful detail is the combination of solid timber construction with restrained proportions. Its 10-year structural warranty gives a measurable reassurance for joinery, while lifetime refinishing supports long-term use. Plan for delivery rather than treating installation as an instant task: allow 10–18 working days for production and transport if the item is made to order, plus at least 1 service day for carrying and assembly.
Can I combine a bar cabinet with a solid wood sofa and dining table?
Yes, provided scale and visual weight are coordinated. In a living room measuring 2.8–3.6 m across, a solid wood sofa of 180–210 cm can sit opposite a 90–120 cm coffee table while leaving 75–90 cm of passage. A sofa with 18–22 cm legs appears lighter than one on a continuous base, which matters when the bar cabinet also introduces vertical detail.
Keep the coffee table 40–45 cm above the sofa seat and within 5–10 cm of its edge for reach. A round 60–75 cm table works better than a rectangular 120 cm table when the route is only 90 cm wide. If a marble table is included, choose a slim top of 15–25 mm and rounded corners to protect circulation and reduce visual weight.
The dining zone needs fewer, better pieces. A dining table of 120–140 cm usually accommodates 4 people at 55–60 cm per place, while 160–180 cm can seat 6. In a compact condo, a 120 cm table extending to 150 cm may be more useful than a fixed 180 cm model. A bar cabinet can then hold serving pieces and reduce pressure on the dining table surface.
Some readers searching for the best Modern sofa for 2026 are evaluating new proportions rather than dramatic redesigns. A Modern light luxury sofa in warm oatmeal, taupe or muted olive can bridge pale oak furniture and darker dining pieces. Choose a seat depth of 52–58 cm for everyday comfort and loose covers if children or pets are part of the household.
A coordinated room does not need identical furniture. Repeat one material and one metal finish across 2–3 items. For example, pair an oak bar cabinet, a warm-grey solid wood sofa and a dining table with matte black legs. The result can feel collected without creating clutter, especially when 70% of visible objects share a restrained palette.
Should I use a bedroom wardrobe or nightstand instead of adding more living-room furniture?
Before buying another living-room piece, check whether storage elsewhere can solve the need. A tall wardrobe can absorb coats, bags and household equipment that might otherwise occupy a bar cabinet or shoe rack. In an HDB bedroom, a 90–120 cm wardrobe with adjustable shelving may release space in the living area. Anyone asking is Japandi wardrobe worth it in a Singapore flat should compare usable volume, depth and door clearance before considering the style alone.
A 55–65 cm nightstand with 1 drawer and 1 open shelf is usually enough beside a bed frame of 90–160 cm. It should stand within 40–60 cm of the mattress, and its top should be 5–10 cm above the bedside surface. These measurements help prevent a small bedroom from feeling like a corridor.
A compact bedroom arrangement can indirectly improve the living room. If the wardrobe reaches from floor to 220–240 cm and the bed frame includes under-bed storage, the hall or living area may need fewer baskets and side tables. Keep at least 60 cm beside the bed for movement and 75 cm at the foot where possible.
For broader reference, a top 10 Japanese furniture shortlist can reveal useful space-saving ideas: narrow entry cabinets, sliding-door storage, low tables and carefully proportioned joinery. The lesson is not to import many styles at once. Select 1 storage principle and apply it to the bar cabinet, such as sliding panels or vertical compartments.
MIDHILL’s 14-day return policy is relevant when dimensions look uncertain, but customers should photograph the delivery route and check the item at the door before accepting it. Solid wood may show grain variation, so compare the delivered piece with approved samples or product photographs rather than expecting every knot and shade to match.
How do I style a bar cabinet without turning it into a display shelf?
Begin with a practical editing rule: leave 25–35% of the visible shelf area empty. A cabinet displaying 3 bottles, 2 glasses and 1 small object looks intentional; one filled with 18 bottles and 6 ornaments looks busy. Group objects in odd numbers of 3 or 5, and vary height by 5–15 cm. Tall bottles can sit behind lower glassware, but only if the door closes without pressing against them.
Use 1 material for the display layer. For example, amber glass bottles against pale oak create a warm contrast without adding colour everywhere. A folded textile, ceramic cup or framed print can occupy 1 shelf, while the remaining 2–3 shelves remain open or closed. Keep small objects away from the edge by 5 cm.
Lighting should reveal the surface rather than flood the room. A 2700–3000K lamp produces warmth that suits French light luxury and natural timber. Aim for 300–500 lux at the counter for drinks and serving, with a dimmer if the cabinet doubles as a display. Concealed strips can be installed during renovation; otherwise a single adjustable lamp can direct light downwards without adding visible wiring.
For a lighter French look, many residents search for French for small living room ideas because bouclé, cream upholstery and sculptural lighting create softness. A bar cabinet can support that direction with 1 curved mirror or 1 ceramic vessel, not 5 competing decorative objects. Mirrors should be fixed securely, especially in homes with children, and should reflect a window or greenery rather than the television.
Set the top display to a maximum height of 25–35 cm above the cabinet. A taller arrangement can interrupt the sightline across a compact room. If the cabinet is 180–200 cm tall, keep the upper surface nearly empty and use doors below for visual calm.
What should I check before ordering a bar cabinet for a condo?
Check 7 points before payment: assembled size, packaged size, weight, corridor access, lift access, stair turns and the assembly method. For a condo near MRT stations such as Punggol or Bedok, the final metres often determine whether delivery is easy. A cabinet 110 cm wide and 42 kg may fit through a 100 cm doorway only when turned on its side and if the door hinge remains accessible.
Ask whether the quoted delivery includes carrying to the lift, unpacking, assembly and removal of packaging. A service may include the lift but not stairs, or may exclude the unit lift. In a high-rise with a waiting time of 15–45 minutes for the service lift, book the delivery slot before the furniture arrives.
MIDHILL offers free shipping on qualifying orders over US$350, equivalent to roughly S$470 at an illustrative planning rate of S$1.34 per US$1; the final card or bank exchange rate may differ. For local budgeting, keep the furniture subtotal, 9% GST, stair or service-lift fees and accessorial delivery charges in separate lines.
Solid wood furniture can shift slightly as humidity and temperature change. Leave 2–4 mm around fitted panels where movement is possible, and avoid trapping the cabinet between 2 immovable walls. Use the supplied wall-restraint system where recommended, and keep it at least 15 cm away from an air-conditioner outlet.
Finally, test the colour at 3 times of day: around 9 a.m., 7 p.m. and 10 p.m. Oak can look yellow under warm lighting and almost grey near a HDB corridor window. If the seller provides physical samples, compare them with your floor and dining table for at least 10 minutes under the room’s normal lighting.
What is the most space-efficient layout for a small Singapore living room?
A flexible zoning method works well in Tampines, Bedok and Punggol homes. Keep 1 primary circulation spine, usually 75–90 cm wide, from the flat door to the dining or kitchen area. Place the bar cabinet against the longest uninterrupted wall, use nesting stools, and position the sofa so it does not block this route. Avoid arranging every seat in a closed rectangle, which can make a 25–35 m² living room feel formal and compressed.
Measure the television wall as well. A low console of 140–180 cm can support a 43–55-inch television while preserving storage below. If the bar cabinet occupies the opposite wall, keep the visual materials related. A 45–55 cm-deep sofa opposite a 38 cm-deep cabinet creates comfortable spacing without forcing the coffee table into a narrow slot.
Vertical storage should absorb small items, while open floor area should remain free. A bar cabinet of 90 cm width and 180 cm height may provide more storage than a low 120 cm unit while occupying less floor depth. Add one 35–45 cm artwork above it, mounted with its centre approximately 145–155 cm from the floor, and leave 15–20 cm between the frame and cabinet top.
For compact urban interiors, a polished layout often contains only 4 main elements: a solid wood sofa, a dining table, a media console and a bar cabinet. A bed frame and wardrobe remain in the bedroom, while 1 compact nightstand replaces scattered side surfaces. That restraint creates breathing room and keeps the bar cabinet relevant rather than forcing it to carry every storage function in the home.
A balanced Singapore apartment does not require more square metres. It requires clear measurements, 1 focal point, closed storage where possible and furniture that can disappear when not needed. A 90–120 cm bar cabinet, 2 stackable stools and a simple tray can turn a dining recess into a useful drinks area, gallery corner or serving station—all without filling every wall or narrowing the main path.