How to Style a Bar Cabinet in a Small Singapore Apartment Without Making It Feel Crowded
A Singapore HDB flat can feel surprisingly crowded once the dining area, television console, sideboard and bar cabinet all compete for the same wall. The answer is not simply to buy less furniture. It is to choose pieces with disciplined proportions, place them as one visual composition, and use a bar cabinet to create a useful focal point rather than another bulky obstacle.
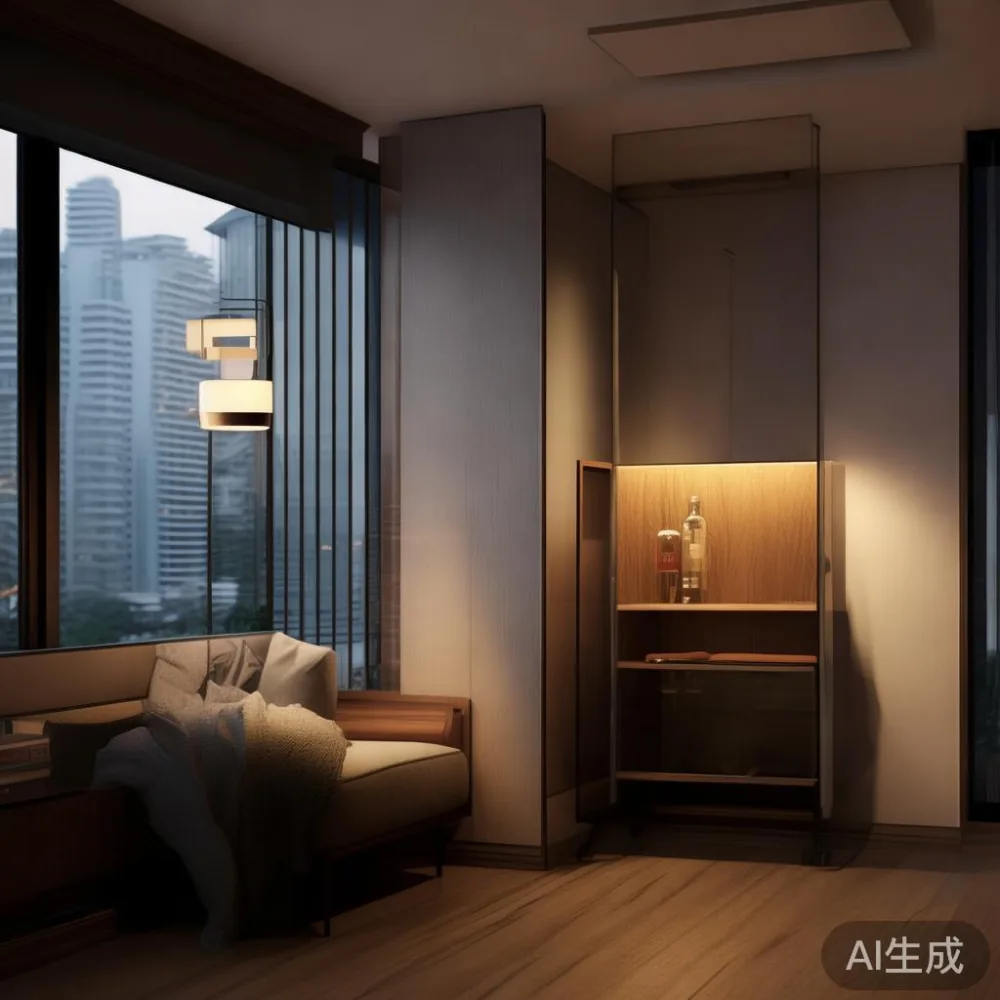
For residents in Tampines, Bedok and Punggol, the practical details matter. Older HDB lift lobbies and narrow condo corridors may restrict the size of a delivered cabinet, while a 90 cm dining table still needs room for chairs to slide back. Singapore’s 9% GST is also easier to absorb when the purchase is planned around actual circulation space. MIDHILL’s solid wood bar cabinets are built for this kind of considered planning, with a 10-year structural warranty and lifetime refinishing support.
How much space should a bar cabinet leave in a small HDB flat?
Allow at least 90 cm of clear width for a main passage and 120 cm in a frequently used dining zone. These are planning allowances, not legal requirements, but they prevent chairs, cabinet doors and delivery handlers from competing for the same area. In a compact Tampines dining room, a bar cabinet no deeper than 35–40 cm and no wider than 100–120 cm usually preserves a usable route from the kitchen to the balcony.
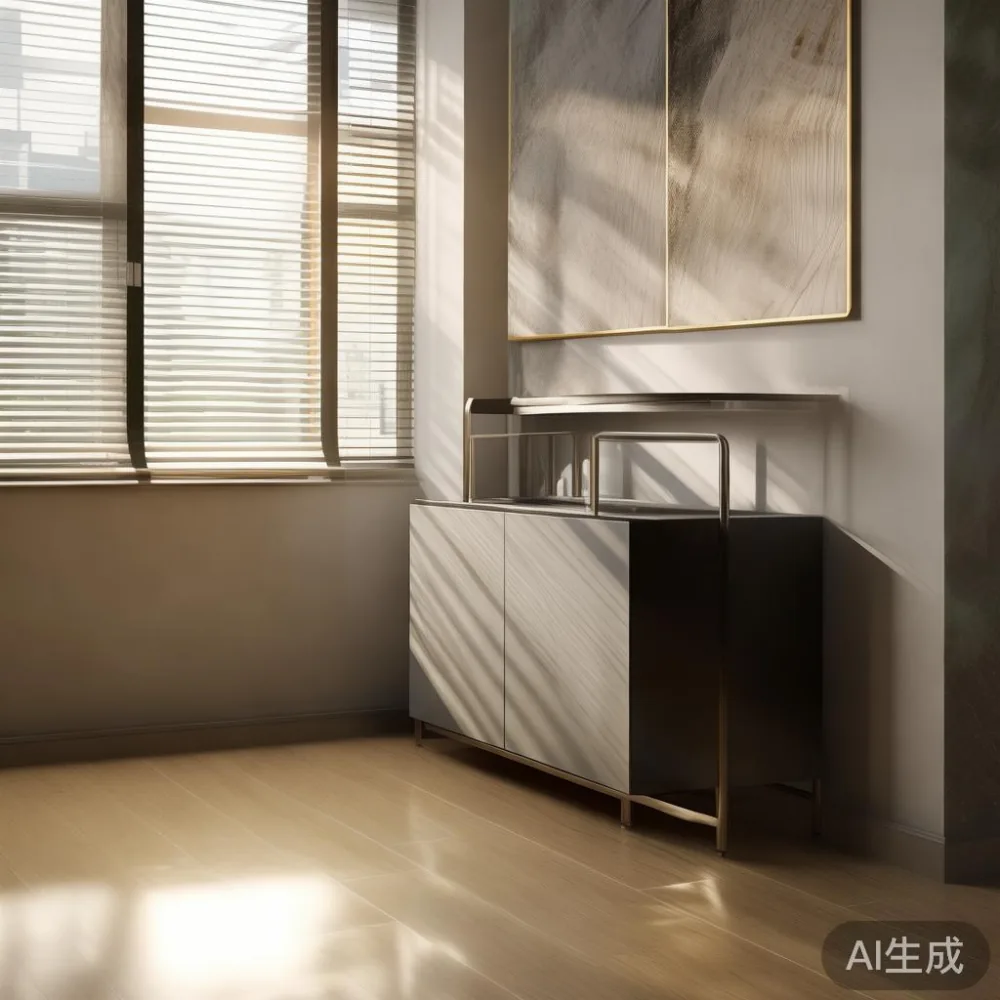
Measure the room in 3 places: the narrowest point of the wall, the space needed to open the cabinet, and the space in front where a person might stand. A cabinet can be only 30 cm deep, yet still feel crowded if its doors open into a walkway. A 100 cm-wide model with two hinged doors, placed beside—not directly in front of—a dining table, can work where a 160 cm sideboard would overwhelm the wall.
Also check the route from the building entrance. A standard HDB lift interior may be around 100–140 cm wide, depending on the block, while some condo service corridors and turns are tighter. Record the lift door width, corridor turns and stair landings before ordering. MIDHILL’s delivery team can coordinate access, but the owner should still confirm that the package can turn through every corner.
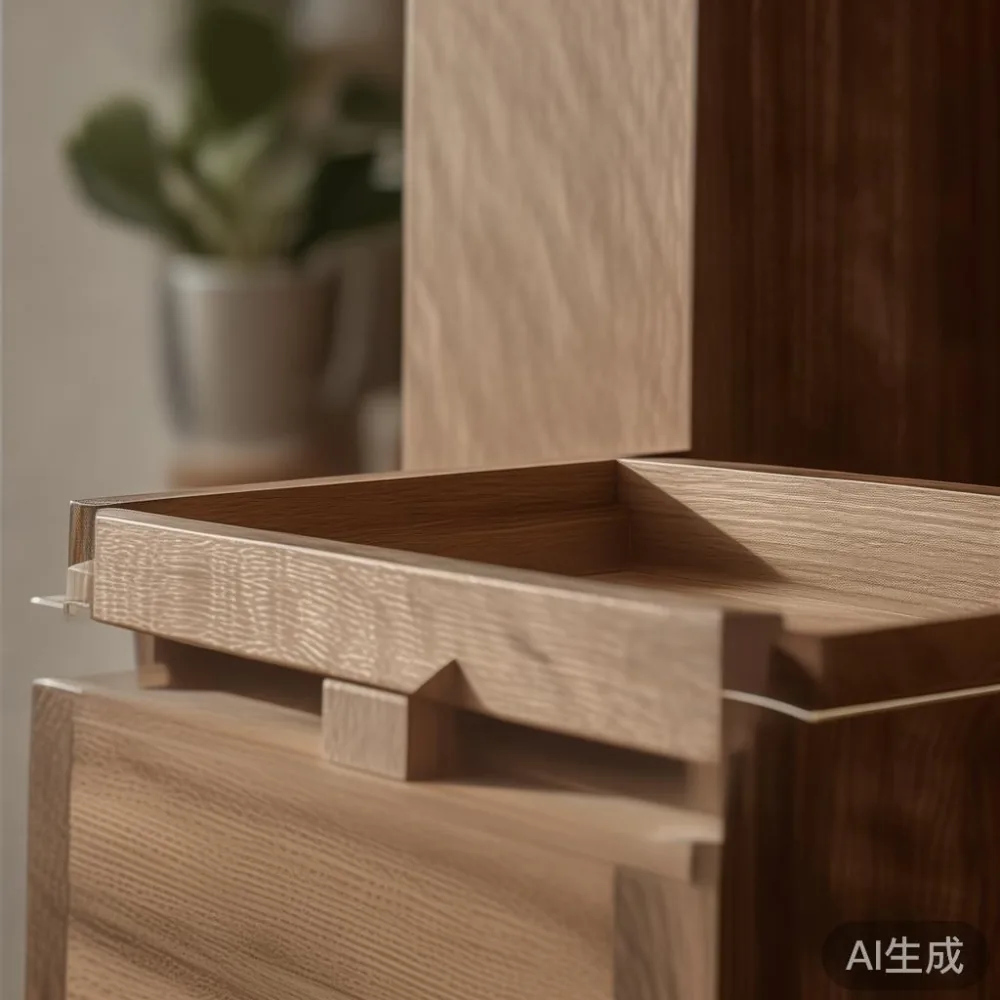
A useful budget is SGD 1,200–SGD 2,500 before GST for a reasonably substantial solid wood bar cabinet, plus SGD 80–SGD 180 for delivery within Singapore. If the project includes other pieces, such as a solid wood sofa, dining table, wardrobe, nightstand or marble table, allocate dimensions to each category so the room does not become a collection of unrelated objects.
What size bar cabinet suits a 70–100 sqm apartment?
For a 70–100 sqm HDB flat, a bar cabinet between 90 cm and 120 cm wide can create a defined drinks or display zone without occupying an entire dining wall. Height is equally influential. A cabinet around 85–95 cm tall sits below eye level and leaves the ceiling visible, while a 150–180 cm unit can act as a display feature but needs a narrow footprint. Between those extremes, a 100–120 cm high cabinet offers a balanced silhouette.
Proportion should follow the dining table. A 90–120 cm round table can pair well with a 100 cm-wide bar cabinet, while a rectangular table extending 160–180 cm may need a slightly wider cabinet. The cabinet should feel related to the table, not pushed against it. Leave 20–30 cm of visual breathing space if the wall permits, and at least 75–90 cm for chair movement.
Storage capacity should be measured by use. A bar cabinet with 2 shelves, 2 drawers and a closed lower section can hold approximately 20–30 bottles, glassware and serving items, depending on shelf spacing. A deeper unit may hold more, but in a small apartment, depth beyond 40 cm often adds little. A cabinet weighing 45–70 kg should be assembled near its final position if the route includes narrow corridors.
Consider an off-centre layout. Put the bar cabinet on the longest uninterrupted wall, then balance it with a slim wall shelf or a pair of compact stools. This creates an intentional zone without making the room look showroom-like. French light luxury can be suggested through pale oak, cream walls, brushed brass details and restrained styling rather than excessive ornament.
Which bar cabinet works with a narrow dining area?
A narrow bar cabinet should have a shallow carcass, restrained hardware and doors that open without striking the table. Look for widths of 80–100 cm and depths of 30–38 cm. Sliding doors can save floor space, although hinged doors often feel more substantial. If the cabinet stands beside a window, check that the selected finish will not create glare or visible fingerprints.
For an open-shelf design, use 3–4 vertical divisions rather than many small shelves. This provides flexibility for stemware, coffee cups, books and small trays while keeping the composition calm. For a closed design, place less-used items in the lower compartment and reserve the visible middle section for objects that deserve attention. A single ceramic vase or 25–35 cm branch arrangement is enough; 8–12 clustered accessories can make a small area busy.
The surrounding furniture should repeat only 2–3 finishes. For example, pair an oak bar cabinet with a light oak dining table, matte black legs and cream walls. If the dining table is dark walnut, use a medium-toned cabinet rather than creating a harsh black-and-brown block. American light luxury is easier to achieve with symmetry, clean geometry and muted textiles.
A bar cabinet is also a useful place to absorb functions that would otherwise spill onto the dining table. It can serve as a drinks station, a coffee point, a place for serving ware or a compact display cabinet for art and collectibles. That functional role is what keeps it from feeling like decorative excess.
How can I style light luxury bed in room without adding clutter?
The same restraint applies when coordinating a bed with the living and dining zones. In a compact HDB flat, a 90 cm single bed may suit a roomy 100 × 200 cm mattress with slim timber lines, while a queen bed at 150 × 200 cm needs at least 60 cm of clearance on accessible sides. A low-profile solid wood bed frame visually anchors the room without the heavy bulk of a thick plinth.
When considering European bed vs Nordic bed, compare the frame’s visual weight rather than its style label alone. European frames often have more carved detail or upholstered surfaces, while Nordic frames tend toward simpler lines and pale timber. In a small room, the lighter visual direction is often easier to combine with a bar cabinet, although proportion and craftsmanship remain the deciding factors.
For upholstery, searching for the best European sofa for 2026 can lead toward deep, tailored forms, but a sofa should be chosen for the actual living room, not only its profile. A 180–220 cm three-seat sofa can suit a compact condo living room if it replaces several separate chairs; a 140–170 cm two-seat model may suit a more constrained HDB layout. The same principle applies to a bar cabinet: one multi-use piece can reduce visual congestion.
For a complete scheme, searching under 2000 Japandi furniture can help identify compatible shapes, though the final purchase should still be checked for dimensions and material. A Japandi-style dining table with tapered legs and a light finish will sit comfortably beside a clean solid wood bar cabinet. Keep the bed area to 3–5 visible layers: frame, mattress, duvet, 2 cushions and perhaps one throw.
What colours and lighting make a bar cabinet feel larger?
Light colours can make a wall recede, but colour alone does not create space. Choose a cabinet finish that relates to the floor, curtains or dining table. Warm oak, pale ash and muted walnut work well in Singapore’s humid climate when the coating is properly applied and protected from direct sunlight. A reflective mirror should occupy only one panel; covering the entire cabinet in mirror can make the room feel busier.
Lighting should be layered. A warm 2700–3000 K strip beneath the upper shelf can illuminate glassware and reduce the dark void of an open cabinet. Use one ceiling fixture, one wall wash and one task light rather than 5 bright downlights. For a 120 cm cabinet, a small 20–30 cm picture light or compact pendant can provide focus without descending into the dining zone.
Post-modern light luxury is especially useful here: combine traditional curves with simple geometry, then introduce one controlled accent, such as deep green glass, travertine-look objects or aged-brass hardware. Avoid mixing marble, metal and wood in equal, competing amounts. The material hierarchy should be clear—wood as the base, metal as a fine detail, and one stone-like accent for contrast.
Light luxury for apartment living is not about filling every surface. It is about texture, balance and better function. A well-proportioned bar cabinet can provide that quality while leaving sufficient negative space for the room to breathe.
How should I measure before ordering a bar cabinet?
Prepare 6 measurements before browsing: available wall width, maximum cabinet depth, the narrowest circulation route, lift door width, corner-to-corner turning space and the location of sockets, switches and air-conditioning outlets. Also photograph the route from the void deck to the unit. The cabinet’s final position may be the easiest place to reach, but the delivery path determines whether the carton can arrive intact.
Do not confuse product dimensions with packing dimensions. A solid wood bar cabinet may require partial assembly, and protective packaging can add several centimetres to each side. Ask for the packed width, depth, height and gross weight. For a 100 × 35 × 90 cm cabinet, a packed weight of roughly 50–80 kg is plausible. If it exceeds 80 kg, the delivery team may need more time and a narrower turning plan.
Standard delivery within Singapore commonly takes 7–14 working days after production and dispatch, although made-to-order pieces can require 4–8 weeks. Confirm the lead time in writing, including GST, lift booking, carry-in charges and any stair service. MIDHILL provides free shipping on orders above US$350, but local access arrangements should still be confirmed for a Singapore address.
Last month I visited a colleague’s 92 sqm Punggol flat to assess a dining corner that felt crowded with a 140 cm sideboard, a separate drinks trolley and a narrow console. We replaced those two small units with one 105 cm-wide, 36 cm-deep bar cabinet. The new piece measured 15 cm less in width than the sideboard alone, while the trolley’s storage was absorbed into the cabinet. The room immediately looked more composed, and the route beside the dining table gained 24 cm.
One lesson from that visit was to test the open doors before ordering. The chosen cabinet had two doors that opened outward by 75 cm, so they were positioned to open toward an unobstructed wall rather than the table. The exact hinge, slide or lift mechanism matters more than a generic depth figure.
Can a bar cabinet earn its place in a small condo?
Yes, if it reduces duplication. In a condo with an open kitchen and living room, a bar cabinet can act as a visual buffer while holding glassware, coffee equipment and serving pieces. In a smaller HDB dining area, it can replace a freestanding trolley and part of a sideboard. Measure how many objects need storage, then choose shelves and drawers for those objects rather than buying by appearance alone.
Set a practical limit of 4–6 display items at one time. Group them on a tray or within one shelf zone, and leave the rest of the surface open. A bar cabinet with a 40 cm upper display area can hold a 22–28 cm vase, 2 sets of glasses and one small artwork without looking overfilled.
Review the commercial terms carefully. MIDHILL has exported solid wood furniture to more than 15 countries since 2008, offers a 10-year structural warranty and supports lifetime refinishing. Returns are accepted within 14 days under the applicable policy. For a made-to-order cabinet, confirm whether made-to-order items, custom finishes and delivery-related costs affect return eligibility before production begins.
The most successful small-apartment plan is usually the least dramatic. One well-sized bar cabinet, 2 coordinating colours, 3 display groups and clear circulation around the dining table can make the space feel intentional. Measure twice, test the doors, and let the negative space do part of the decorating.