How to Match Furniture to a Warm Minimal Interior
A warm minimal interior is not an empty room with a few fashionable objects. It is a carefully measured balance of pale wood, soft textiles, gentle lighting and useful storage, with enough contrast to stop the space feeling clinical. In Singapore, that balance often has to work within the practical limits of an HDB flat or condo, where corridors, lift lobbies and dining zones may be compact but still need to feel generous.
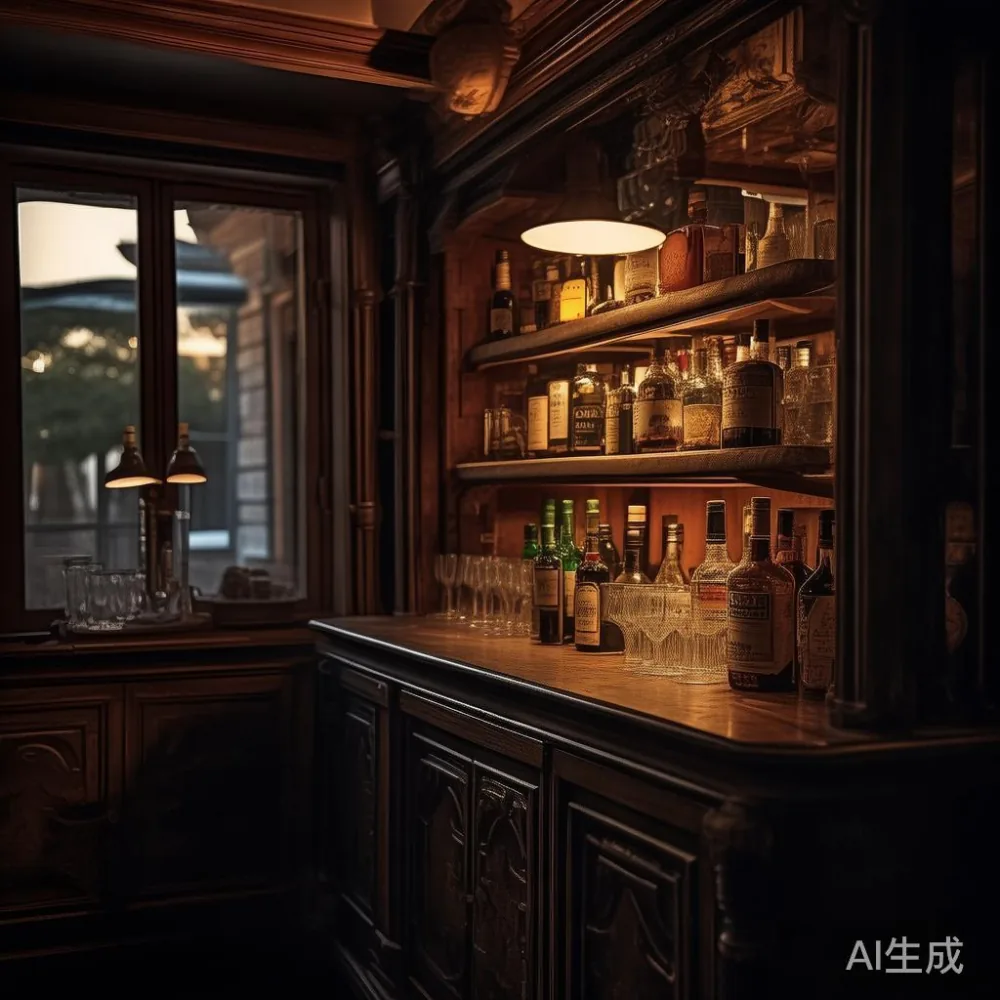
This guide focuses on the bar cabinet as the central piece, then shows how its proportions and finish can inform the rest of a home. The aim is to create a calm Singapore interior using solid wood furniture, considered accessories and realistic measurements rather than vague style rules.
What makes an interior feel warm rather than strictly minimal?
Minimalism works best when warmth comes from material and texture, not from clutter. A warm palette could include light oak, ash, walnut-toned wood, oatmeal fabric, warm white walls, matte black metal and muted clay colours. A restrained room might use only 4 main finishes, with 2 texture families repeated across different zones.
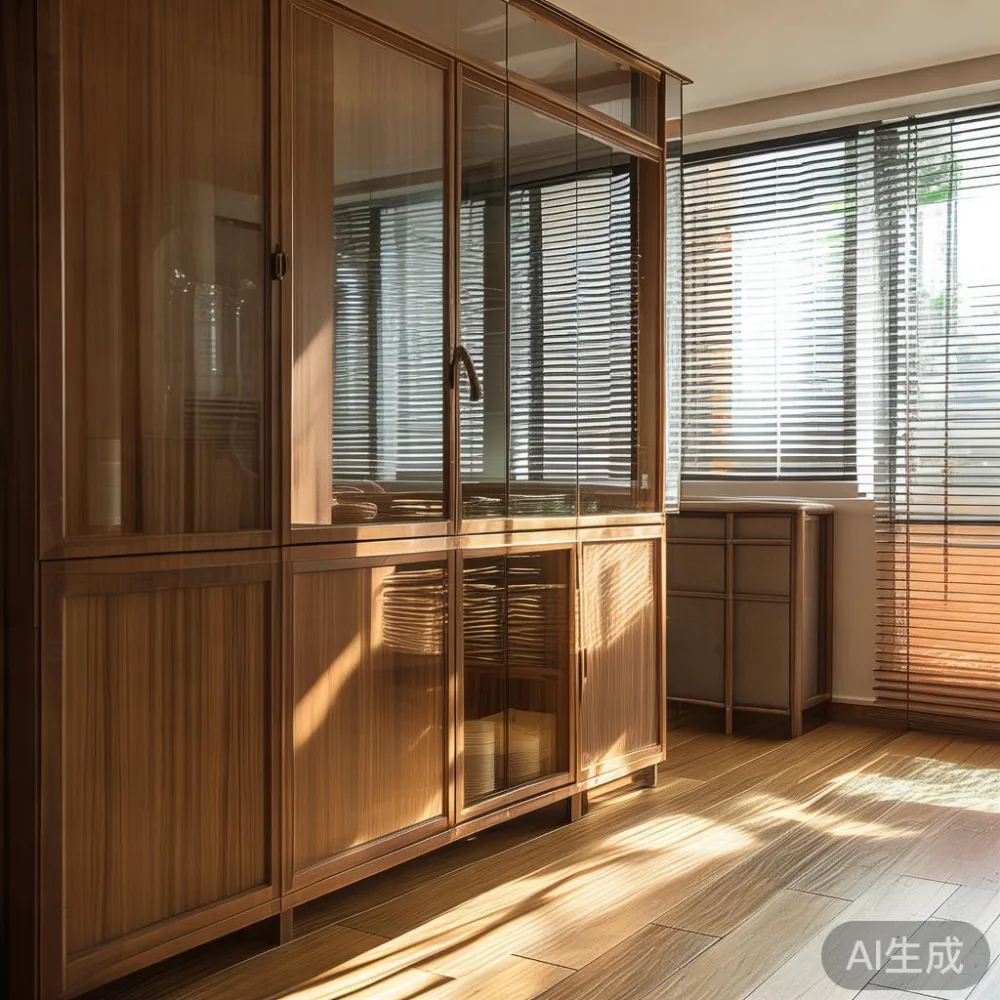
Light-luxury positioning is useful here. French light luxury tends toward carved edges, curved profiles and upholstered softness; American light luxury favours generous proportions, clean upholstery and practical comfort; post-modern light luxury introduces simpler geometry with one controlled accent. The bar cabinet can borrow one of these languages without turning the room into a period setting.
Scale matters more than expensive-looking decoration. For a Singapore living room, a bar cabinet measuring 120–160 cm wide can look deliberate against a 220–260 cm sofa wall, while an oversized cabinet may compress the room. Keep at least 75–90 cm of clear circulation beside a bar cabinet if people will pass through, and allow 60–75 cm in front for opening doors or drawers.
Lighting should be layered with at least 3 types: ceiling light, wall light and task or accent light. Set a warm white colour temperature around 2700–3000K rather than a cold blue-white. Curtains should reach within 1–2 cm of the floor, while rugs need a minimum width of 140 cm in a compact living room. These small decisions soften hard surfaces without sacrificing visual order.
How do I choose the right bar cabinet for a Singapore home?
Begin with the route from the lift to the living area. Measure the lift door, turning space and corridor before ordering a large bar cabinet. For common HDB access routes, a cabinet deeper than 45–50 cm can be difficult to manoeuvre around corners. A width of 100–140 cm and depth of 35–45 cm is often easier to carry into Tampines, Bedok or Punggol units, provided the packaging and turning dimensions are checked.
Next, record the actual wall. A 140 cm bar cabinet needs 150–160 cm of wall face, including 5–10 cm of breathing space at each side. If it must sit in a recess, leave 2–3 cm for ventilation and minor wall irregularity. Do not assume a corridor is wide because the furniture fits in the unit: delivery crews must also manage the stairwell, lobby and front door.
Storage function should determine the construction. A bar cabinet with closed doors can conceal bottles and glassware, reducing the visual noise that makes minimalist rooms feel busy. Open shelves are useful for display but work better when 2 shelves hold a small group of objects and the remaining 70–80% of the interior is closed. Adjustable shelves spaced 28–36 cm apart accommodate wine bottles, stemware or glass tumblers.
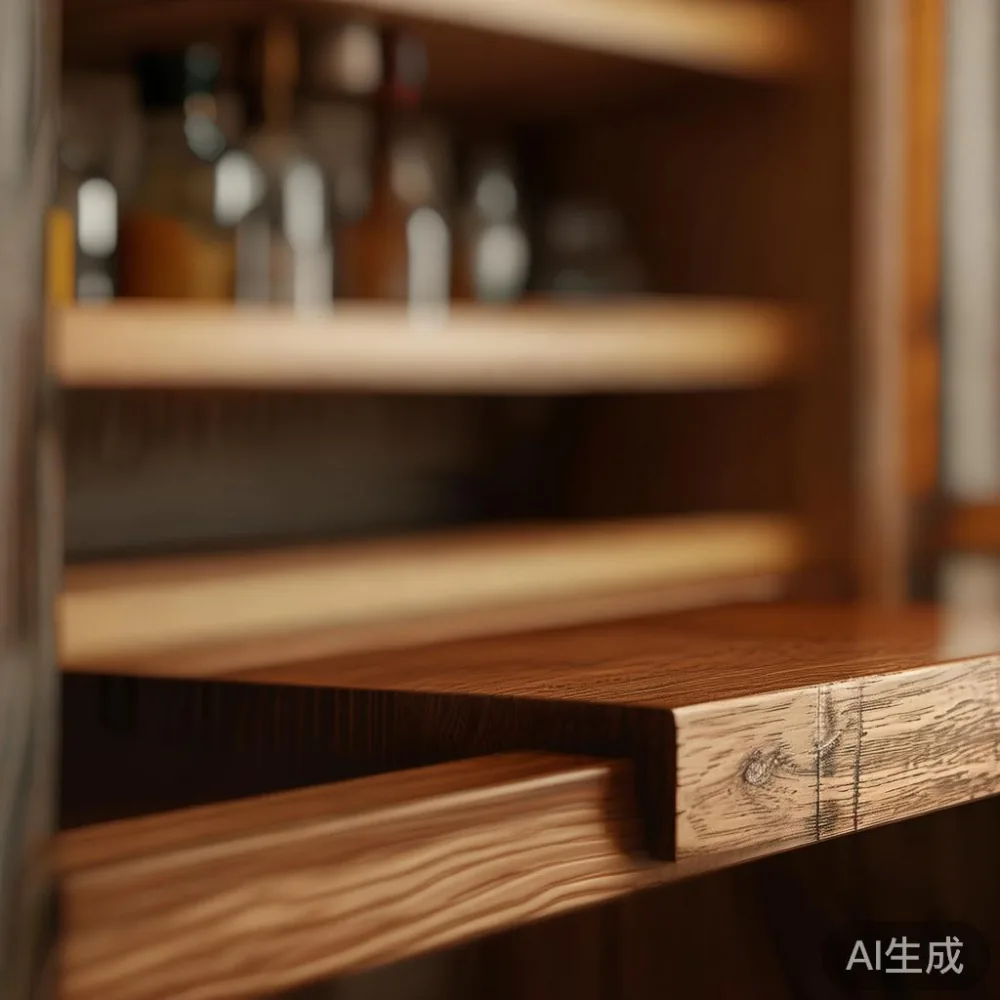
For a warm minimal home, choose solid oak, ash or walnut-toned solid wood rather than a very glossy finish. The board should be about 18–22 mm thick on visible faces, with stable joinery and hardware rated for repeated daily use. A cabinet weighing approximately 45–75 kg may need two-person lifting and secure anchoring if it is tall and narrow.
The delivery question is equally important. A Singapore order can take 7–14 business days after production, with an extra 2–4 days for peak periods or special access arrangements. MIDHILL states free shipping above US$350, but the equivalent threshold should be confirmed in SGD at checkout, since local GST and destination charges may apply. Customers should also check the 14-day return terms and how a heavy bar cabinet is collected.
Can a solid wood sofa make a small apartment feel larger?
Yes, if the sofa has a light visual profile and a sensible seat depth. A solid wood sofa frame should be paired with light upholstery or removable covers in oatmeal, sand, pale taupe or warm grey. The wood gives structure and durability, while the textile prevents the frame from feeling severe. Seat depth of 58–62 cm suits most adults; 48–54 cm suits smaller rooms but can feel less relaxed for daily use.
When comparing light luxury sofa vs French provincial sofa, the difference is mostly in the details. Light-luxury models usually have restrained shaping, clean joints and balanced proportions, while French provincial designs feature more curved arms, decorative mouldings and a softer silhouette. A straight-edged solid wood sofa may therefore fit a warm minimal interior more easily than a heavily carved frame.
For anyone searching for how to choose European light luxury sofa, check the frame material, seat height, cushion return and available width before considering appearance. A sofa of 180–200 cm needs about 210–230 cm of wall space. A 220–240 cm sofa can anchor a larger condo living room, but should be separated from the coffee table by 35–45 cm for a usable walking route.
In my own test last month, I moved a 190 cm solid wood sofa through a compact Tampines unit and compared it in 3 different layouts. The version with a 16 cm arm and a low 42 cm seat preserved more floor visibility than a deep, rolled-arm model. The low-back arrangement also allowed the bar cabinet to remain visible from the dining area, which made the room feel connected rather than divided.
Do not overfill the sofa wall. One artwork, a floor lamp and 2 cushions are usually enough. If the sofa faces a bar cabinet, repeat one colour from the cabinet interior in the upholstery to create a visual link across the room.
How should I style a warm minimal bar cabinet?
Style the bar cabinet from the inside out. Group bottles and glasses together, leave open areas empty, and place objects in odd-numbered clusters such as 3 or 5 rather than spreading them evenly. A tray should be 5–10 cm narrower than the shelf, while vases and carafes can vary in height by 8–15 cm. This controlled asymmetry keeps the arrangement relaxed.
Use warm materials rather than many decorative pieces: brushed brass, matte ceramic, smoked glass, natural linen and wood are enough for 4 materials in one display. Keep the top of the cabinet relatively clear if it is visible from the sofa. A single lamp, a low bowl or a framed print can work, provided the object is not taller than 30–40 cm where it blocks sightlines.
For a more French light luxury treatment, add curved handles, linen runners and one decorative mirror. For post-modern light luxury, use a rectangular cabinet, simple cylindrical pulls and 1 geometric artwork. American light luxury would favour a deeper cabinet, broad hardware and a practical tray for glasses. The goal is to select one visual direction, not combine all 3.
A bar cabinet also benefits from a clear vertical zone. If the cabinet is 75–90 cm high, place the dining table nearby at 73–76 cm and avoid a tall plant that blocks the connection between the 2 surfaces. If the cabinet is 110–130 cm high, it can function as a display wall, but the wall above needs 20–30 cm of clear space to avoid a crowded appearance.
Consider adding 1–2 bar stools only if there is sufficient room. Allow 55–65 cm of frontage per stool and a minimum gap of 20 cm between seats. A stool with a slim solid wood frame and upholstered seat repeats the sofa’s materials without creating visual bulk.
How do I coordinate a dining table, nightstand and wardrobe?
The dining table is the second major anchor in many Singapore homes. A rectangular solid wood dining table of 160–180 cm by 80–90 cm seats 4–6 people and suits compact dining rooms. A round table of 100–120 cm diameter can improve circulation, although it should not crowd a bar cabinet placed within the same room. Maintain roughly 90 cm between chair backs and walls or other furniture.
Repeat one timber tone across the bar cabinet and dining table, but vary the profile. If the bar cabinet has square edges, a dining table with softened corners adds contrast. If the table is straight and architectural, choose a bar cabinet with subtle bevelled edges. Consistency of finish matters, while a little variation prevents the room from looking showroom-flat.
A wardrobe should visually recede in a warm minimal bedroom. Full-height units may be built into a recess of about 60 cm depth, while a freestanding solid wood wardrobe may need 55–65 cm. Choose sliding doors for narrow rooms and hinged doors only where the opening clearance is available. Pale timber doors help maintain brightness, and integrated handles reduce projections.
The nightstand should follow the bed frame rather than the room’s accent colour. A 40–50 cm wide solid wood nightstand is practical beside a standard 90–120 cm bed. The top should sit within 10–15 cm of the mattress top for easy reach. One lamp and 1 small object are enough on the surface.
If searching for how to style European light luxury bed in room, focus on the headboard, bedding and bedside scale. Use 2 textured layers—cotton sheets and a linen or cotton duvet—and keep the palette to 3 neutral colours. Avoid matching every piece of furniture to an identical shade of brown. Warm minimalism depends on subtle differences in texture and tone.
Can marble and solid wood work together without making a room feel cold?
Yes. Marble is best used as a controlled accent, not as the dominant finish. A marble table with a 90–120 cm top can work beside a bar cabinet if the cabinet is pale oak, ash or walnut-toned wood. Keep the cabinet doors mostly closed so the stone pattern does not compete with busy timber grain.
Warm the stone with textiles and lighting. An oatmeal rug, linen curtains and 2700K lamps offset the cooler visual temperature of marble. Choose a veined slab with a soft grey or warm beige background instead of a high-contrast pattern if the room is already visually active.
In a dining setting, a marble table may be combined with solid wood chairs. Select chairs with wooden seats rather than fully upholstered frames, keeping the visual rhythm light. A simple wood base, 1 stone top and 2–3 material colours create enough interest for a post-modern light luxury atmosphere.
For living rooms, use a small marble table only if there is at least 40 cm of circulation around it. Its height should be within 5 cm of the sofa seat for easy use. Where space is limited, a movable side table with a wood frame may be more practical than a fixed stone surface.
When researching for sale French provincial furniture, compare construction, dimensions and restoration requirements rather than relying on style labels alone. A French provincial table may have carved apron details and traditional proportions that need more room. A simpler solid wood design can deliver the same warmth with less visual weight. For MIDHILL solid wood furniture, the 10-year structural warranty and lifetime refinishing service are practical points to confirm for pieces that will remain in one home for many years.
How do I make European-style furniture suitable for a condo?
European styling can suit a Singapore apartment when the layout is planned around movement. Measure the main route from lift to entry, then from entry to kitchen and living room. Keep that route at least 90 cm wide where possible, 75 cm in a secondary zone and no less than 60 cm in a short pinch point. These figures allow one person to carry a bag and another person to move past without constant turning.
For those working out how to style European sofa in apartment, choose a low profile, narrow arms and a 3-seat or 2.5-seat width of 180–210 cm. Pair it with a slim solid wood coffee table rather than a thick stone block. The bar cabinet should sit outside the primary door swing, with 90–110 cm available if the doors open toward the walkway.
Natural light is another design lever. Keep the bar cabinet away from direct afternoon sun where possible, especially with lighter finishes, and use a mirror opposite a window to bounce daylight. In a darker living room, choose finishes that are warm but not excessively dark: natural oak, light walnut and soft black hardware are easier to balance than very reddish timber.
Acoustic comfort also matters in hard-surfaced HDB interiors. A rug of 160 × 230 cm can anchor a 200 cm sofa, while curtains with fullness of roughly 2 times the curtain rod width soften both light and sound. These additions make the room feel warmer without adding furniture to already busy circulation routes.
Before buying, obtain a paper layout or scaled digital sketch. Mark the lift door, corridor, room dimensions, bar cabinet position, sofa width and table clearance. A 10 cm error in a showroom can become a delivery-day problem at a lift turning point. Confirm that the bar cabinet can be carried in its protective packaging and ask whether assembly can be completed inside the unit rather than in the corridor.
What should I check before ordering furniture for a warm minimal home?
Check dimensions in 3 directions: width, depth and height. Then check the delivery path and the usable clearance around the finished piece. For a bar cabinet, record the packaging dimensions, not only the cabinet dimensions. Confirm whether the lift is reserved, whether the unit has a step-free route, and whether the building has rules about moving furniture at certain hours.
Compare finishes under different light. Warm-white walls can make pale timber look slightly yellow, while cool north-facing light can pull it towards grey. Request close-up images of the grain, edge and joint, and view samples where possible. For solid wood, expect small tonal differences; these are part of the material rather than defects.
Budget beyond the sticker price. For a Singapore purchase, add 9% GST if the displayed price does not already include it, plus delivery, access charges, and any assembly or removal service. A bar cabinet may cost from several hundred SGD, while larger dining sets and solid wood sofas can require several thousand SGD. MIDHILL’s stated free shipping threshold of US$350 should be converted and checked against the local cart total at checkout.
Also confirm care terms: how to clean the wood finish, whether refinishing is included for the product’s full lifetime, what the 10-year structural warranty covers, and how the 14-day return process applies to a heavy or made-to-order item. Keep the order confirmation and product dimensions together for future moves or deliveries.
A successful warm minimal home is not a display of expensive objects. It is a room where every piece has enough space, the materials feel tactile, the lighting is warm and daily functions remain easy. Begin with a correctly scaled bar cabinet, allow the larger pieces to lead, and let the smaller items provide personality.