How to Style a Bar Cabinet in a Small Singapore Apartment Without Making It Feel Crowded
A bar cabinet can give a compact Singapore home a useful drinks corner, a display surface and a strong visual anchor. The risk is not the cabinet itself; it is placing a bulky unit beside a busy kitchen wall, squeezing it into a narrow corridor or surrounding it with oversized accessories. In an HDB flat in Tampines or a compact condo in Bedok, good styling depends on accurate measurements, disciplined spacing and proportions suited to the room.
MIDHILL makes solid wood bar cabinets and other furniture for international buyers, with a 10-year structural warranty and lifetime refinishing support. Its emphasis on solid timber makes sense in Singapore, where humidity and frequent handling reward furniture built for long service rather than short visual trends. Local pricing below is shown in SGD and includes a working GST illustration, while every order over US$350 qualifies for free shipping under MIDHILL’s stated delivery policy.
What is the right bar cabinet size for a small Singapore apartment?
Begin with the usable wall, not the furniture catalogue. Measure the finished floor length, skirting board, socket positions and the swing of adjoining doors. A bar cabinet measuring 120 cm wide by 40 cm deep is often comfortable in an open-plan dining area, while 90–110 cm wide models suit narrower dining walls or condominium kitchen zones. Keep at least 90 cm of clear circulation space in front of a cabinet with doors; if a stool is used, allow roughly 75 cm behind the seated person.
For HDB corridors, depth matters more than decoration. Most standard corridors are compact, and the requirement to move past a drinks cabinet without turning sideways can make a 35–40 cm-deep bar cabinet more practical than one exceeding 50 cm. Check the actual route from the lift lobby to the unit. If the stair or lift landing is narrow, a cabinet that looks elegant in a showroom may be difficult to manoeuvre through a 90 cm doorway or around a landing.
Height should coordinate with the dining table and nearby chairs. A cabinet around 95–105 cm tall can serve as a buffet surface without competing with overhead kitchen cabinets. Taller units at 150–180 cm work for display-heavy walls, but they visually occupy more of the room and need at least 120 cm of clear floor width nearby.
A common HDB planning mistake is placing the bar cabinet opposite a large mirror. The combination can make a modest room feel busier because both objects create visual activity. Instead, use one reflective surface at most and keep the opposite wall calm. In a Punggol flat with pale walls and light flooring, a mid-tone oak or walnut bar cabinet can provide warmth without requiring heavy contrast.
Local GST affects the final purchase amount. For example, a cabinet listed at SGD 1,680 before GST becomes approximately SGD 1,764 at the current 5% rate. Budget another SGD 40–120 for delivery inside Singapore, depending on access and stair requirements, so the project cost is known before the cabinet is ordered.
How can a bar cabinet make a small apartment feel larger?
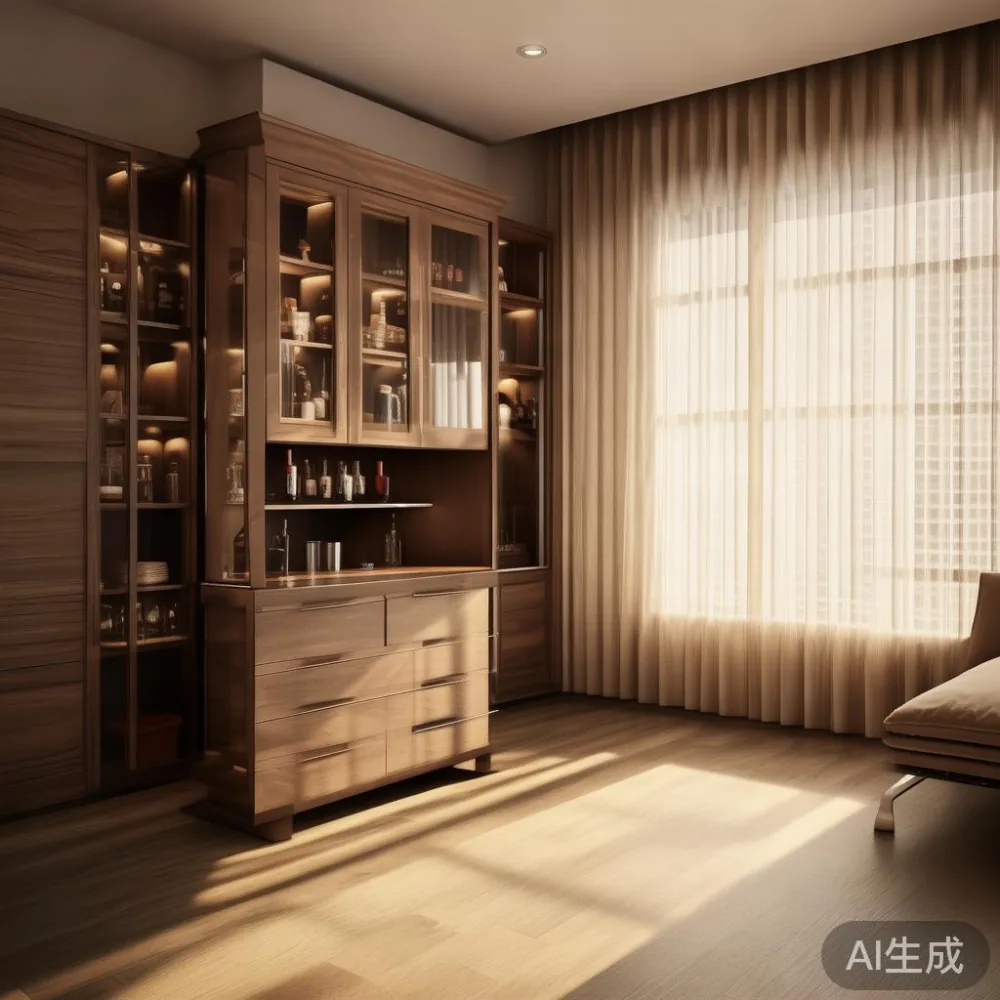
The cabinet should look light on the floor. A raised-leg design can reveal more floor beneath the piece, while a plinth-based cabinet creates a heavier anchor that may work near a dining table but not in a narrow entrance zone. Slim vertical details, framed glass doors and restrained shelving reduce the sense of a solid block.
French light luxury styling supports this approach through pale woods, slim profiles and carefully spaced objects. One or two ceramic vessels, a small tray and a single framed print are enough. Avoid filling every shelf; 30–40% open display space gives the eye room to rest. A practical arrangement is a 90 cm bar cabinet with 2 lower storage sections, 1 central open shelf and 1 upper display section. Place frequently used glasses below eye level and decorative pieces above.
American light luxury tends toward cleaner lines, darker timber and more substantial hardware. That can suit a condo with charcoal stone or warm wood finishes, but it requires a little more breathing room. Keep the area around the cabinet free for at least 20 cm at the sides when possible, or visually separate it with a change in wall treatment or flooring direction.
Post-modern light luxury offers another route: simple geometry combined with one controlled accent. A rectangular solid wood bar cabinet can carry a sculptural lamp, rounded glassware or a muted artwork. Limit the display to 3 colour families and 7–9 objects across all shelves. This measured approach prevents a 3.2 m dining wall from becoming a crowded collection of bottles and ornaments.
For a larger room, search for for sale Mid-century modern furniture and adapt its clean geometry rather than copying a showroom arrangement. A tapered-leg bar cabinet, walnut finish and simple globe lamp can bridge mid-century character with a modern HDB interior. The important point is proportion: one bar cabinet should generally occupy no more than 25–30% of a visible wall length.
Where should I put a bar cabinet in an HDB flat or condo?
The dining area is usually the strongest location because it already relates to food, glassware and gathering. Position the bar cabinet against the same wall as the dining table, but not directly opposite a seat where people stand frequently. In a Tampines dining room, a 100 cm-wide cabinet placed beside a 140 cm table can create a continuous serving surface while preserving a 90 cm passage.
The living room works when the cabinet replaces an oversized sideboard. If the existing unit projects 50 cm into a narrow zone, a 35 cm-deep bar cabinet can recover 15 cm without losing much storage. Use closed storage below and display only a few objects above. If the television wall is already detailed with fluted panels, shelving and framed art, a simpler bar cabinet will look calmer.
A condo kitchen often includes tall cupboards and built-in appliances. A shallow bar cabinet can extend the run without competing with cabinetry, provided its height stops below the lowest wall cabinet. Keep the top around 10 cm below overhead units so small items do not appear squeezed against the underside. A slim 30 cm depth may also suit a galley kitchen where opposing counters leave fewer than 120 cm between work zones.
Entrance storage is another option, but not every apartment needs both a bar cabinet and a shoe cabinet. If the foyer already contains shoes, bags and a key ledge, place drinks-related pieces elsewhere. The entrance should remain able to absorb a delivery carton approximately 70 cm long and 50 cm wide without blocking the door.
Lighting should reveal the cabinet rather than flatten it. A 2700–3000 K picture light produces a warm glow suitable for glass and timber. Fit an LED strip below the upper shelf, with a diffuser that removes visible dots. A 6–8 W fixture is usually sufficient for a 90–120 cm cabinet; 10–12 W suits a wider display wall.
How do I style a bar cabinet without overcrowding it?
Use a rule of odd numbers: display groups of 3, 5 or 7 rather than symmetrical pairs everywhere. One tray can hold 3 glasses, while a shelf can hold 5 bottles. Keep labels facing the same direction and leave the back of each shelf visible by at least 5–8 cm. This creates order in a small area.
Select 2–3 materials beyond the wood itself. Brushed brass, clear glass and matte ceramic work well in most Singapore interiors. If the cabinet has fluted glass, keep accessories plain so the texture remains visible. With framed doors, use fewer, larger objects; with open shelves, use smaller pieces that create rhythm.
A bar setup does not require a full bar. One bottle, 2 stemless glasses and a small ice bucket can suggest hospitality without turning the unit into a crowded storage wall. If the owner enjoys coffee rather than alcohol, the same surface can hold a grinder, 2 cups and a 30 cm tray. This flexibility is useful for compact units where every shelf must earn its place.
Consider adjacent furniture carefully. A dining table may appear larger if its edges align with the cabinet, while a free-standing chair can interrupt the sightline. If searching for a bed frame or dining table, choose rounded corners for shared HDB spaces because they preserve a softer visual flow. The same principle applies when comparing a solid wood sofa, wardrobe or nightstand for the surrounding apartment.
Artwork can add personality without using shelf space. Hang one piece approximately 15–20 cm above the cabinet top, with its width around 60–70% of the cabinet width. A 60 cm print above a 100 cm bar cabinet creates a calm composition. Avoid a dense gallery wall in a dining alcove measuring less than 180 cm wide.
What delivery details matter for a bar cabinet in Singapore?
Measure access before choosing a large cabinet. Record the lift car dimensions, lift door width, corridor turns and the route from the service lobby to the apartment. A 120 cm cabinet may fit through an 85 cm lift door if turned vertically, but a heavy glass-front model needs more care because it cannot be separated easily. Check whether the model weighs approximately 35–55 kg and confirm whether the supplier or a local mover should carry it upstairs.
MIDHILL was established in 2008 and exports to more than 15 countries, which is useful for buyers comparing solid wood furniture sourced from a Foshan factory. Ask for clear information on whether the bar cabinet is supplied assembled or in sections, the external carton dimensions and the estimated Singapore delivery window. Typical made-to-order production may require 30–45 days, followed by roughly 7–14 days for international dispatch and local arrival. These are planning estimates rather than a guaranteed courier schedule.
Shipping over US$350 is free under MIDHILL’s policy, but local GST, access charges and optional delivery services may still apply. For a Singapore order, obtain a landed quotation in SGD and confirm the return process. MIDHILL offers a 14-day return window and lifetime refinishing support, alongside its 10-year structural warranty, but buyers should check the product-specific terms before ordering.
Care is equally important in tropical conditions. Keep solid wood bar cabinets away from air-conditioning vents and direct window sunlight. Maintain indoor relative humidity around 40–60% where possible, dust glass with a microfibre cloth and wipe timber with a lightly damp cloth followed by a dry cloth. Do not leave bottles resting on the surface for long periods, since moisture rings can mark the finish.
Can a bar cabinet work with different bedroom and living-room layouts?
Yes, provided it supports rather than dictates the room. In a studio flat, the bar cabinet can act as a visual divider between dining and sleeping zones. Leave at least 75–90 cm between the cabinet and the bed edge to retain a usable passage. A low cabinet around 85–95 cm high may offer privacy without creating a full wall.
If a separate bedroom must also feel composed, French for guest room styling can influence the finish palette but not require matching furniture. Pale oak, woven textures and 2700 K lighting create continuity. Guests may also search how to style Japanese bed in bedroom when the platform is low and visually simple; the restrained result pairs naturally with a neatly edited bar cabinet nearby.
For a principal bedroom, someone looking for the best Mid-century modern wardrobe for 2026 is likely to value a slim, organised profile. Keep that visual language consistent with tapered cabinet legs, warm timber and uncluttered surfaces. A separate marble table can provide a practical landing area, but it should not compete with a marble bar cabinet top in the same sightline.
The same room can change function over a day. A bar cabinet in a home office can hold books, tableware and presentation pieces rather than permanent bar equipment. If researching how to style American bed in apartment layouts, focus on clearances and a limited palette. A dark American-style bed frame beside a walnut cabinet can feel grounded, provided both pieces have enough visual separation.
Small apartments benefit from editing rather than removing every object. Keep 1 focal item on the cabinet top, no more than 5 objects on a single open shelf and no more than 2 bottle trays. Maintain one 15 cm gap between dense groups. These numbers are practical starting points, not rigid laws, and they make it easier to adjust the display after seeing the room under evening light.
What makes a solid wood bar cabinet worth checking before purchase?
Check the actual timber rather than relying only on a photograph. Ask whether the carcass, drawers and visible shelves are solid wood or whether solid wood is combined with plywood and other materials. Inspect the grain direction, drawer movement, shelf supports and door alignment. Drawer runners should operate smoothly without visible side-to-side play, and the top should remain level when loaded with 15–20 kg.
For buyers comparing a solid wood sofa, bed frame, dining table, wardrobe, nightstand or marble table, the same questions about joinery, finish and moisture movement apply. MIDHILL’s 10-year structural warranty provides useful reassurance, while lifetime refinishing support can help preserve the cabinet after years of use. Confirm which surfaces are covered and how claims are assessed.
Finish samples deserve close attention under Singapore daylight. Hold the sample against the wall and compare it beside a white sheet, since warm lighting can make medium oak appear more saturated. A satin finish generally shows fingerprints less than a high-gloss surface and suits shared apartments. For homes near the coast, specify a finish designed for humid environments and request clear care instructions.
Price is only meaningful when the specification is clear. A solid wood bar cabinet at approximately SGD 1,680 before GST may include a different construction standard from a lower-priced model with veneer panels and basic hardware. Review timber species, dimensions, drawer type, glass specification, weight, warranty and delivery together. A serviceable cabinet that fits the wall can be a better investment than a larger one that narrows the route from lift to kitchen.
For a compact home, the most successful arrangement is usually modest in scale and rich in detail: a 90–120 cm solid wood bar cabinet, 35–40 cm depth, clear circulation, restrained display and lighting positioned at 2700–3000 K. Those choices preserve movement, reveal the wood grain and give the apartment a polished French, American or post-modern light luxury accent without making the space feel crowded.