How to Choose the Right-Size Bar Cabinet for a Singapore HDB Living Room
A bar cabinet can turn a compact Singapore living room into a purposeful drinks zone, display area and storage solution without crowding the television wall. The right size depends on the usable room dimensions, circulation route, lift access, dining habits and the visual proportions of the surrounding furniture. A 160 cm cabinet may look generous in a 3 m wide room yet feel enormous in a 2.4 m wide HDB flat near Tampines, Bedok or Punggol.
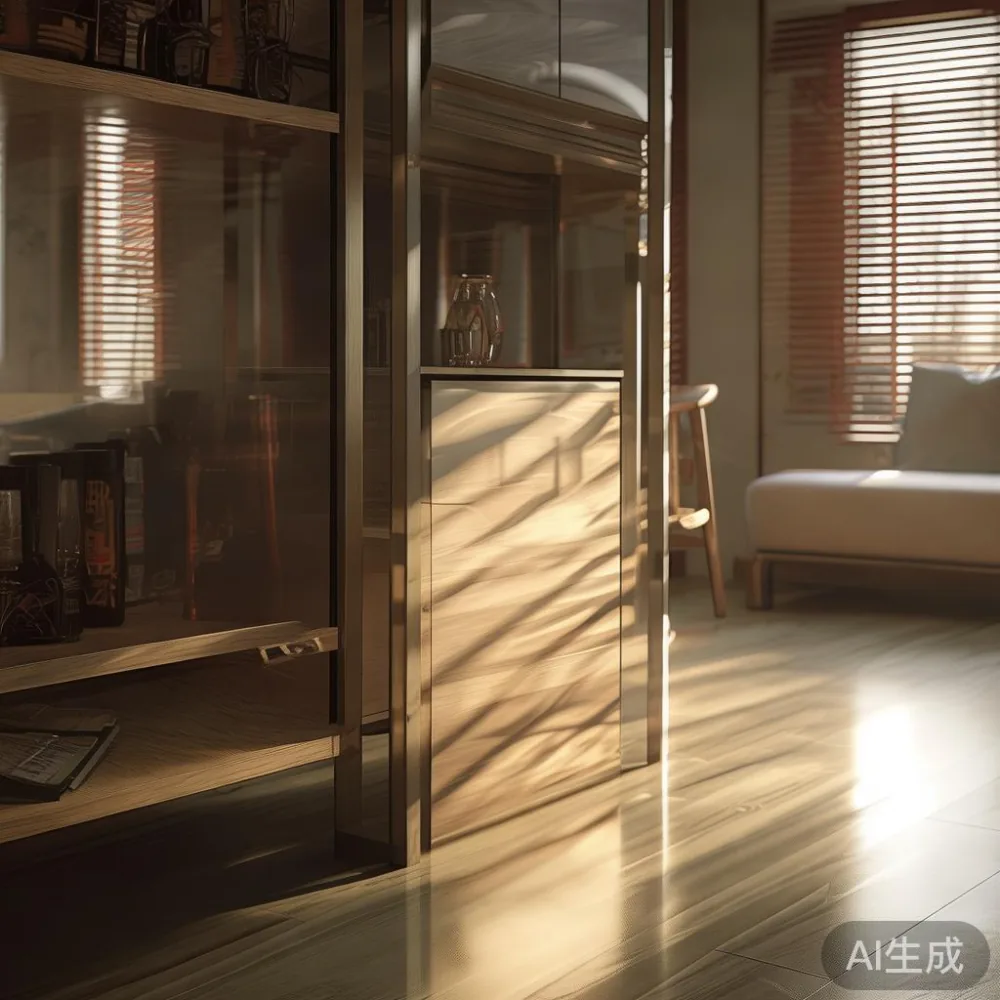
Singapore homes are measured carefully, often down to the space between a dining table and a sofa. That makes a simple width-versus-height decision inadequate. You also need to account for the cabinet depth, wall projections, corner clearances and the route from the building entrance to the living room. MIDHILL designs solid wood bar cabinets with these constraints in mind, pairing substantial construction with proportions suited to apartments and houses across Singapore.
What size bar cabinet fits a typical HDB living room?
Most HDB 3-room and 4-room flat living rooms provide a practical cabinet width of 120-180 cm. A 120 cm model works well along a modest television console, while a 150-180 cm bar cabinet can become the room's main display and storage feature. If the free wall is less than 100 cm, a cabinet below 90 cm may be more appropriate than forcing a larger unit into the area.
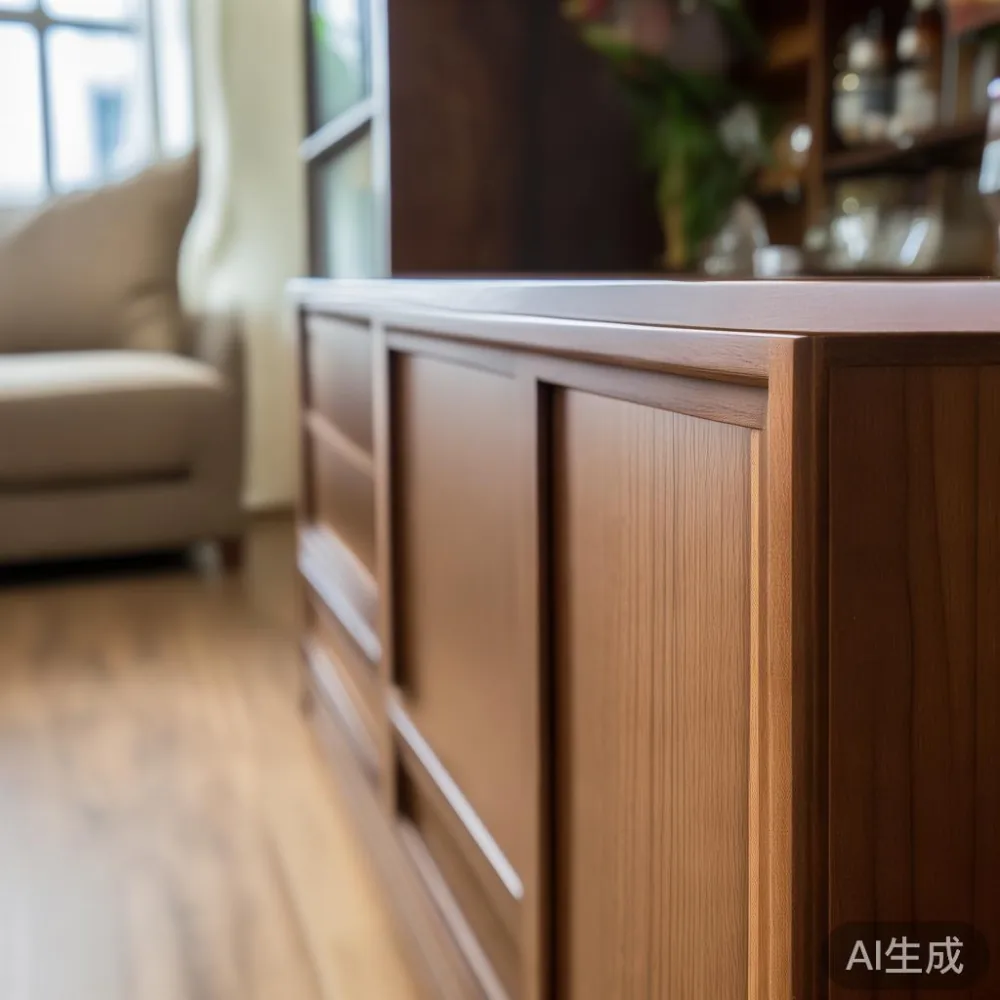
Height should complement the room rather than compete with it. A bar cabinet between 110 cm and 140 cm tall sits comfortably above a typical 45-50 cm television console and below a 210-230 cm ceiling. In an open-plan HDB living and dining area, however, a taller cabinet can create useful vertical definition. A 150-160 cm unit may suit a high ceiling, whereas a 70-90 cm cabinet can function as a sideboard if you want a lower profile.
Depth is equally important. A standard bar cabinet is commonly 35-45 cm deep, including handles and door projections. A 40 cm deep model offers useful shelf space but needs at least 45 cm of clearance in front when doors open. Plan 90 cm of walking space where people regularly pass, and 120 cm where the bar cabinet faces a doorway, staircase or dining table.
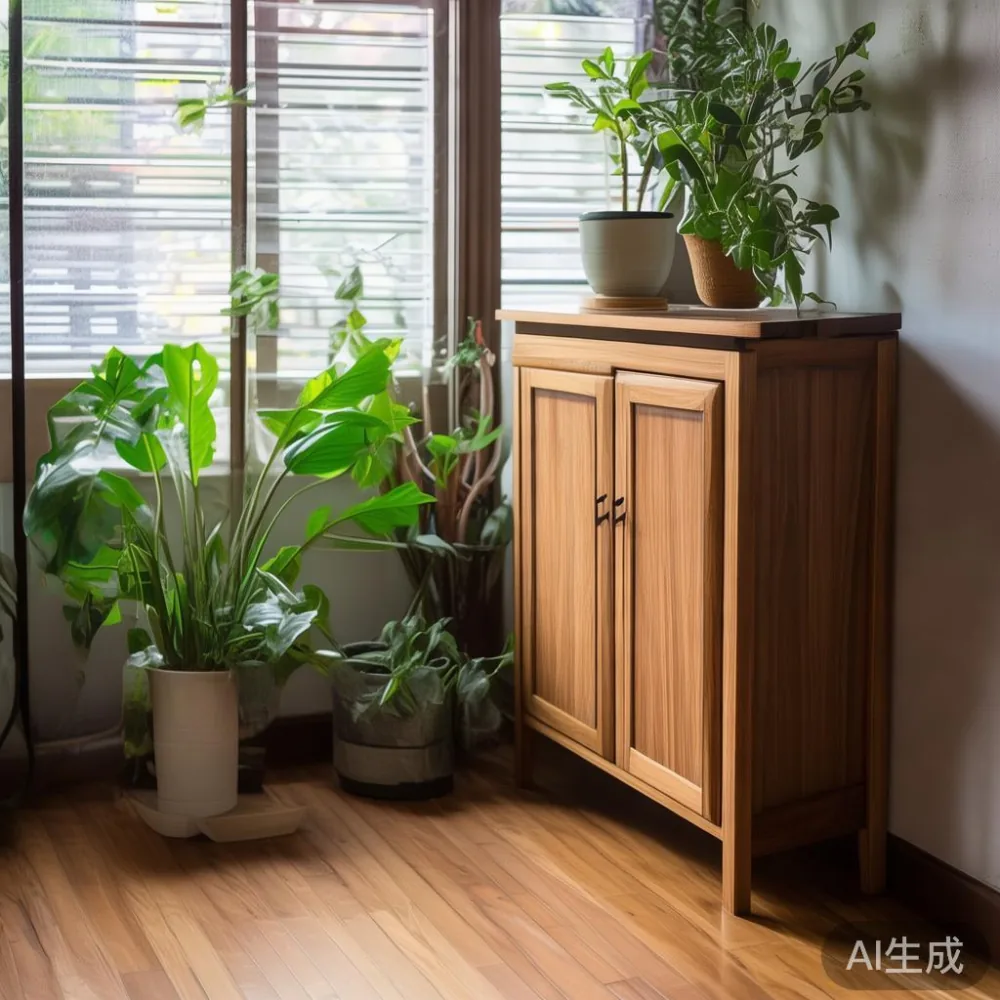
Measure the available wall in 3 places: at floor level, around waist height and near the top. Older walls, exposed pipes and uneven finishing can reduce the true usable space by 5-10 cm. Add 2-3 cm on each side for a restrained shadow gap, or 10-15 cm if the cabinet is intended to read as a built-in feature. Avoid placing it directly against a curtain, because a 35-45 cm projection may interfere with the fabric and light path.
How do I measure the room before ordering a bar cabinet?
Start with a tape measure and draw a simple floor plan. Record the room length, width and ceiling height, then mark the sofa, television console, dining table, air-conditioning unit and main circulation door. Include the projected depth of the bar cabinet, not just the footprint of the wall. A cabinet that fits on paper can still obstruct a chair or create an awkward route between the dining and living zones.
For example, a 160 x 40 x 130 cm bar cabinet placed opposite a sofa may leave only 70 cm between the cabinet door and the opposite seat. That is tight for daily movement. If the same cabinet moves to a recessed wall with 1.1 m of clearance, it becomes much easier to use. This is why visual size and practical size can differ in the same flat.
Measure the route from the service lift to the living room next. Lift doors in many older HDB blocks are around 80-90 cm wide, while apartment entrance doors may be 85-95 cm. A rigid 160 cm carton will not turn a corner, so check the corridor, lift lobby, lift car and landing. Remove shoes, bins and stored items where necessary, and photograph the access route on the delivery day.
Corners require particular attention. A 180 cm cabinet with a single solid timber corner should be considered only if the turning area is wide enough. A 120-150 cm bar cabinet with a 30 cm leg or open-base design can be easier to manoeuvre. Confirm whether the cabinet is delivered assembled or in modules. An assembled bar cabinet may travel on a flat trolley, while a modular unit can be carried around a narrower bend.
Will a large bar cabinet make my HDB living room feel smaller?
Proportion matters more than raw size. A floor-standing bar cabinet in dark walnut against a pale wall can feel visually heavier than a light oak cabinet with open shelves and slim legs. French light luxury styling often uses warm cream, soft taupe, curved edges and brass-toned details. American light luxury tends toward clean profiles, darker timber and symmetrical storage. Post-modern light luxury can combine rounded geometry with restrained colour blocking, making a 150 cm cabinet suitable for a compact urban interior.
One rule is to relate the cabinet width to the longest visible furniture line. If the television console is 180 cm, a bar cabinet of 140-160 cm will look integrated. If the console is only 100 cm, a 180 cm cabinet may dominate unless it has a floating base or lighter-toned finish. For very narrow walls, a 70-90 cm bar cabinet with 2 doors and 2 open shelves can provide a drinks station without looking over-scaled.
Visual balance also comes from what sits near the cabinet. A Modern light luxury coffee table should leave 30-45 cm between the table edge and nearby seating, not press against the cabinet. A solid wood sofa with a 90-100 cm depth needs adequate space in front. The comparison is useful when visitors are choosing between an American sofa vs Modern sofa: a modern silhouette may be compact, but the actual seat depth still determines circulation.
For nearby pieces, use a shared finish language rather than forcing every item to match exactly. A bar cabinet in solid oak can sit beside a dark solid wood sofa, a marble table and a black metal lamp. The cabinet should remain recognisable as a bar cabinet, with a working surface, bottle storage and a slightly raised display section where the design calls for it.
Can a bar cabinet fit beside a sofa without blocking the TV?
It can, provided the cabinet does not create glare, crowd the television viewing zone or interfere with an open window. Place tall cabinet sections away from the direct line of the screen when possible. If a bar cabinet is opposite a television, keep its top 10-15 cm below the lowest comfortable eye line when seated, generally around 100-110 cm for a 45-50 cm high console.
Another common arrangement is a bar cabinet on the dining-room side of the living room. This keeps bottles, glassware and daily serving items close to the dining table while leaving the television area calm. A 140-160 cm cabinet can replace a separate buffet in a 3.2 x 4 m open zone, but the opposite wall still needs enough room for chairs to move.
Check the swing of cabinet doors. A 4-panel bar cabinet needs roughly 45-60 cm of working clearance in front, especially if drawers extend simultaneously. A lift-up or sliding-front design may suit a tighter location. Make sure the surface can support a tray, decanter and 3-4 glasses without wobbling, and keep hot appliances on heat-resistant mats rather than directly on untreated timber.
Singapore's humidity also calls for sensible placement. Leave 5-8 cm behind a rear-ventilated cabinet if the manufacturer specifies it, and avoid direct contact with exterior walls that may carry condensation. Use a stable, level floor; unevenness can cause tall doors to scrape or drawers to bind.
Which bar cabinet style suits HDB and condo interiors?
For a classic HDB interior, a 140-160 cm bar cabinet with solid wood framing, 2 lower doors, 2 drawers and 1 central open shelf offers a balanced profile. It can hold approximately 20-30 bottles, 12-18 glasses and small serving pieces, although internal capacity depends on shelf spacing. Check the listed dimensions rather than estimating from photographs.
Condo owners often have longer walls and higher ceilings, making a 180-200 cm bar cabinet practical when the room exceeds 3.6 m in its longest dimension. A taller 150-170 cm design can anchor a dining zone, while a lower 75-90 cm unit may pair with a 95-105 cm dining table. European light luxury for apartment living frequently favours pale oak, fluted panels and quiet hardware, all of which can reduce the visual weight of a large cabinet.
Style does not need to isolate the bar cabinet from the rest of the home. A solid wood sofa in oatmeal fabric, a marble table and a dark bar cabinet can form a deliberate mixed-material scheme. When comparing an American bed vs Mid-century modern bed for a bedroom, the same principle applies: identify the shape and tone you want before matching every item. A bar cabinet is most functional when its proportions support the room's architecture.
For storage-led needs, inspect shelf thickness, drawer runners and hinge hardware. A 45 kg cabinet with full-extension drawers is easier to use than a visually similar 65 kg unit with basic runners. Ask for the movement clearances and drawer load rating, then test a loaded drawer. The weight may also affect delivery through a lift and the placement of the unit against a masonry wall.
How much does a solid wood bar cabinet cost in Singapore?
Quality and configuration create a wide price range. A compact solid wood bar cabinet may begin around SGD 1,200, while a 160-180 cm model with glass doors, drawers and detailed joinery may range from approximately SGD 2,400 to SGD 5,500. Larger, more decorative French light luxury or American light luxury pieces can exceed SGD 6,000. Marble tops, specialised finishes and extensive hand-applied details can add further cost.
Compare quoted prices on the same basis. Confirm whether GST is included; Singapore's standard GST is 9%, so a SGD 3,000 pre-GST item becomes SGD 3,270 after tax. Check whether delivery to the unit level, room-of-choice placement, assembly and damage cover are included. For Singapore addresses, MIDHILL offers free shipping over US$350, with international freight calculated separately, and a 14-day return window. Structural coverage is provided for 10 years, with lifetime refinishing support for eligible purchases.
Doorway delivery still has limits. Ask for the carton dimensions, packed weight and any assembly requirements before payment. A 160 x 45 x 135 cm cabinet may weigh 55-75 kg, and a larger 180 cm unit with a marble surface can exceed 90 kg. A professional delivery team should have the correct trolley and should not drag the carton across a corridor.
Timing matters when renovating an HDB flat. Most made-to-order pieces require roughly 4-8 weeks after order confirmation, while stocked or simpler configurations may take 2-4 weeks. These are planning ranges rather than guarantees because finish, hardware and current production schedules affect the final dispatch date. Budget another 3-7 days for Singapore delivery and installation after the piece leaves the workshop.
What should I check before the bar cabinet arrives?
Confirm the final dimensions against your own measurements: width, height, depth, shelf spacing and the distance required for doors and drawers. Photograph the finished wall, skirting, sockets and air-conditioning vents. If there is a 15 cm skirting board, decide whether the cabinet will sit above it, stand on legs or have a recessed base.
Prepare the floor for the weight. A cabinet between 45 kg and 80 kg should be placed on a level surface, and protective pads should remain under the legs during positioning. Do not rely on short-term support blocks if they can leave the cabinet unstable. For upstairs units, check that the route from the lift to the door remains clear on delivery day.
Inspect the package before signing. Look for crushed corners, splits, moisture marks and movement of the carton. Photograph the unpacking, retain the packaging and check every panel, joint and drawer against the order. A small 1-2 cm chip in an edge deserves documentation before installation, particularly with a natural timber finish where variation is expected.
Ask the delivery team whether the cabinet can be moved upright. A tall solid wood bar cabinet should be carried with suitable straps and lifted, not dragged on its base. If the cabinet is too wide for the lift but the route is otherwise clear, confirm whether a balcony or window installation is permitted by the building management and whether it affects the structural warranty.
How do I style a bar cabinet in a small Singapore living room?
Keep the display restrained. Group 3-5 objects, such as 2 ceramic vessels, 1 framed print and a small plant, rather than filling every shelf. Limit the drinks collection to what fits comfortably, perhaps 8-12 bottles on a typical shelf, and reserve one open section for daily-use glassware. This reduces visual clutter and protects the clean lines of the timber.
Use lighting to define the zone. A slim picture light or wall-mounted lamp adds warmth without taking table space. Warm white light around 2,700-3,000 K complements oak and walnut, while cooler lighting can make a cream cabinet look sharper. Keep cables concealed and avoid placing the lamp where it interferes with a raised cabinet section.
Coordinate the room through texture, not a uniform catalogue. A solid wood sofa with loose cushions softens the cabinet's structure, while a marble table introduces a cool surface nearby. If choosing a wardrobe for the bedroom, the question of how to choose Italian light luxury wardrobe is separate from living-room layout, but a shared palette can make the flat feel composed. The bar cabinet should feel connected without pretending to be a different room.
Last month I visited my colleague in a Bedok HDB flat and watched her compare a 180 cm bar cabinet with a 140 cm version. The larger unit looked impressive in the catalogue but narrowed the route to the balcony; the 140 cm cabinet left a comfortable 82 cm passage and still held 2 sets of glassware, several bottles and her coffee station. Her 110 cm solid wood sofa, 100 cm coffee table and cabinet formed a balanced living zone. That visit reinforced a practical point: the dimension that works for a showroom can fail in a real route, so measure the home before choosing the finish.
What is the right final size for my Singapore home?
Choose the largest bar cabinet that preserves clear movement and leaves enough working space in front. For a typical HDB living room, 120-160 cm wide, 35-45 cm deep and 110-140 cm high is a practical starting range. Condos with long walls may support 180-200 cm units, while a narrow recess is better served by 70-110 cm. Adjust height according to the ceiling, television console and nearby dining table.
Measure the physical space, sketch the circulation route and test the cabinet in cardboard on the floor if possible. The outline should not touch the main doorway, compress a chair pull-out zone or block the route from the lift. Then select the finish and door arrangement that support your daily use.
A well-sized bar cabinet provides more than display space. It becomes a natural gathering point, gives the living room a stronger centre and keeps everyday items organised. With a 10-year structural warranty, lifetime refinishing support and practical Singapore delivery terms, the right configuration can serve an HDB family for years rather than feeling like a temporary furniture purchase.