A Lighter-Looking Bar Cabinet for Small Singapore Homes
A compact bar cabinet can give a small HDB flat in Tampines, Bedok, or Punggol a clear place for glasses, coffee supplies, and after-dinner drinks without turning the living room into a crowded showroom. The trick is not simply choosing a small unit. It is matching the cabinet to the room’s proportions, keeping the route from the lift lobby clear, and allowing enough space around it to remain usable.
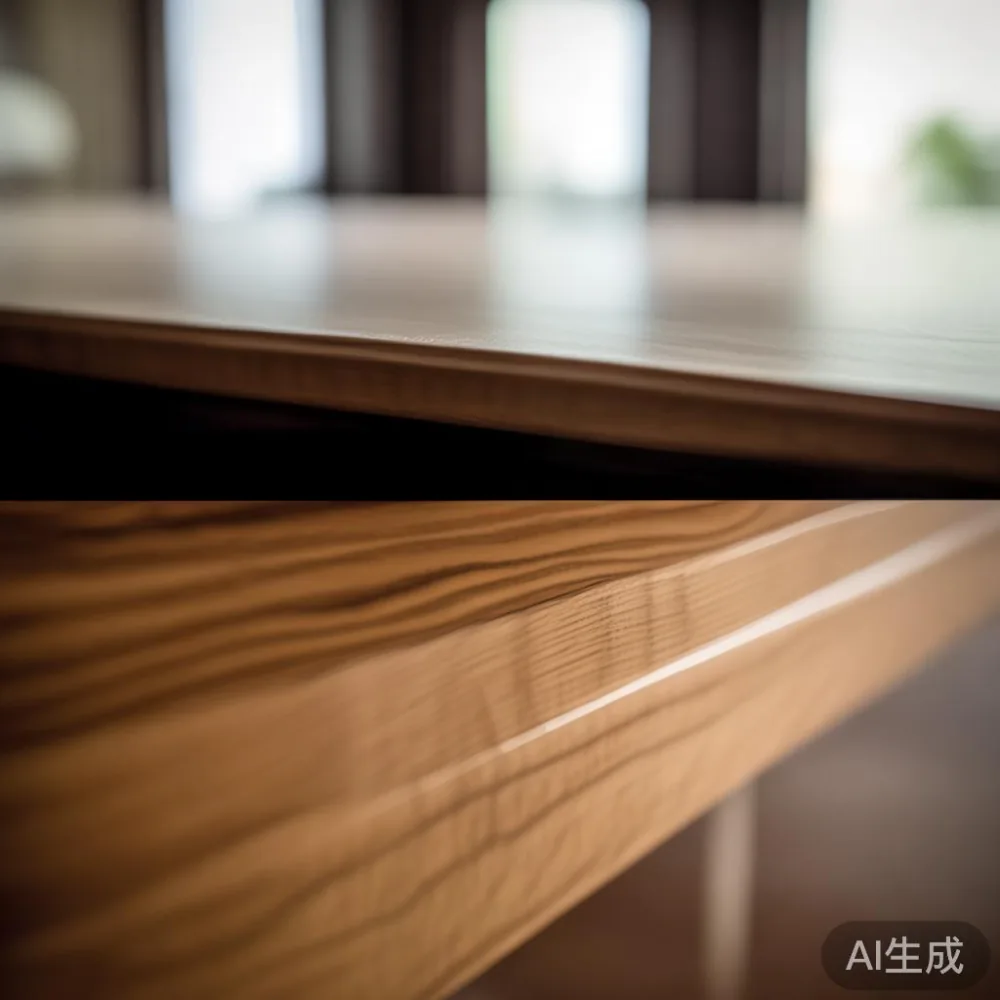
This guide uses practical measurements from Singapore apartments, including common HDB living rooms, lift doors, and corridor widths. It also considers the 8% GST shown in Singapore retail prices and the way a solid wood bar cabinet must be delivered through a shared building. MIDHILL’s solid wood furniture is made with a 10-year structural warranty and lifetime refinishing, but good sizing matters just as much as construction quality.
How narrow can a bar cabinet be for a small HDB flat?
A narrow bar cabinet can measure 80–100 cm wide, 30–40 cm deep, and 85–105 cm high. That footprint gives you useful storage while leaving more visual breathing room than a large sideboard. For a 3.0 × 4.5 m living-dining room, I would usually begin around 80 cm wide and 32 cm deep rather than filling a whole wall.
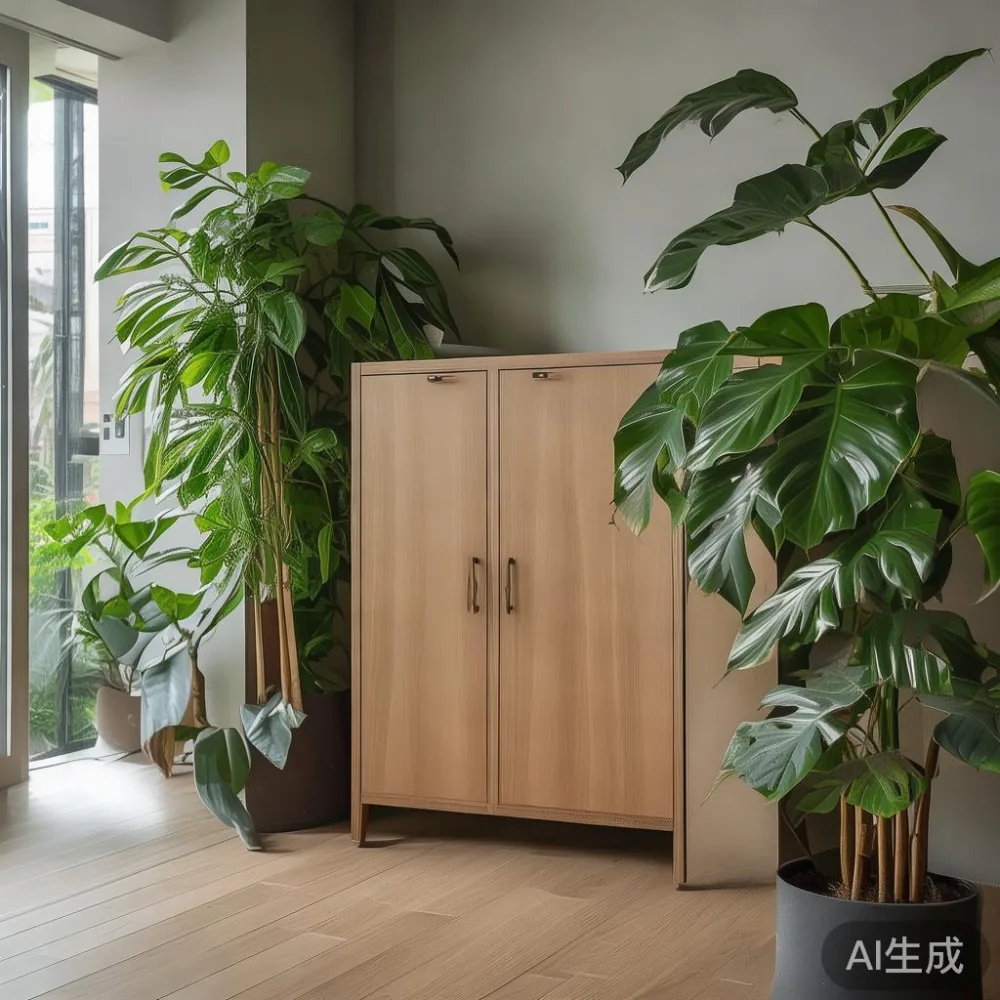
My own test was in a colleague’s Tampines flat last month. The room was 3.2 × 4.8 m, with a 90 cm sofa, a 120 cm dining table, and a television wall on one side. We tried a bar cabinet 120 cm wide first. It looked substantial in the showroom but made the dining zone feel pinched in the flat. An 84 cm-wide solid wood bar cabinet with a 34 cm depth felt balanced, and the lighter oak finish blended with the floor.
Allow at least 75 cm of clear walking space in front of the cabinet when someone is opening a drawer or standing to pour a drink. If the route between the dining area and the kitchen narrows below 75 cm, choose a shallower cabinet from 28 to 32 cm deep. Its lower visual weight can be more useful than several extra centimetres of shelf space.
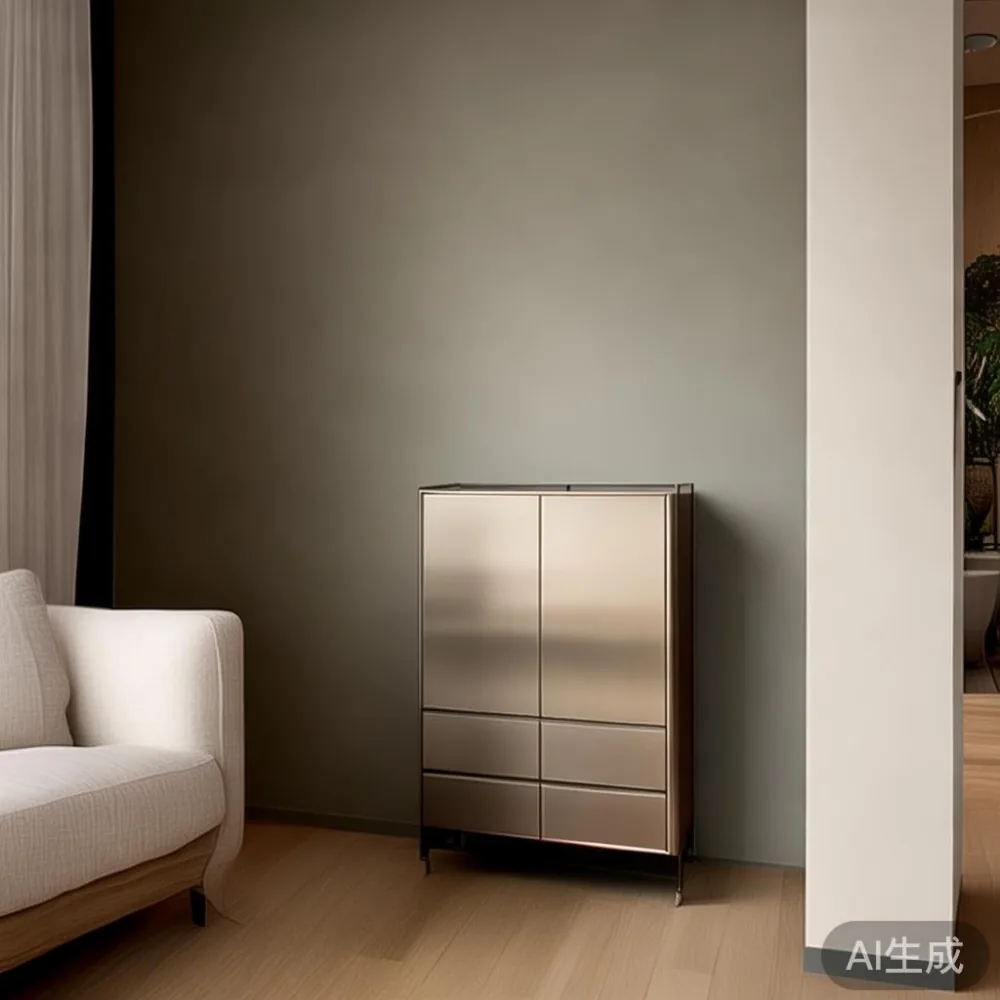
Do not forget reach. The easiest working zone is between 80 and 105 cm from the floor. Bottles used every week can sit here, while heavier glassware belongs below. Keep the upper surface mostly open; a tray, one small plant, and 2 framed objects are enough for a cabinet under 90 cm wide.
Will a solid wood bar cabinet fit through the lift and corridor?
Yes, if you measure the complete route before ordering. Standard HDB lift doors are often about 90 cm wide, while the lift car may be roughly 110–140 cm deep and 110–140 cm wide. The actual opening, internal diagonal, and position of the control panel can matter more than the published door size.
Measure the narrowest point from the ground-floor lobby to the apartment, including the security gate, corridor turns, fire doors, and the apartment entrance. A cabinet 82 cm wide and 36 cm deep may fit one lift but fail at a 78 cm corridor pinch point. Ask the supplier for the packed dimensions, not only the assembled dimensions. Include the carton width, carton height, and carton depth because protective packaging adds several centimetres.
Solid wood is heavier than many manufactured boards. A bar cabinet weighing 48 kg will need at least 2 people on a normal stair; 3 or 4 may be sensible above 65 kg. Check whether the supplier can arrange delivery to the unit lobby, carrying it upstairs, and placing it in the chosen position. MIDHILL’s furniture can be delivered across Singapore, and a 14-day returns policy gives buyers room to assess access and appearance, though a made-to-order piece may have different return conditions.
Budget roughly SGD 80–180 for carry-in delivery in Singapore, depending on distance, lift access, and weight. GST is already reflected in the retail price shown to consumers, but leaving it in your budget prevents a 8% surprise. For example, an SGD 1,190 item costs SGD 1,285.20 after 8% GST if the displayed price excludes tax. Ask for the final payable amount.
What style of bar cabinet suits a small Singapore interior?
Choose a bar cabinet with straight lines, a restrained profile, and one warm material. A light-oak solid wood bar cabinet can work beside cream walls, while a darker walnut version suits cool grey flooring. Avoid combining fluted doors, heavy cornices, brass hardware, and a marble table within the same 3 m sightline. One focal material is enough.
French light luxury works well when it comes through pale timber, curved handles, and softly proportioned doors rather than dense carving. The French provincial accent chair could be the single decorative chair at the dining table, but it should not share every characteristic with the cabinet. If the chair already has carved arms and a padded back, choose a simpler bar cabinet with flat doors.
American light luxury is more relaxed: clean joinery, a warm wood grain, and minimal ornament. This direction often fits a condo near Bedok MRT, where large windows and polished floors pair neatly with a solid wood bar cabinet. Post-modern light luxury can add interest through asymmetric door divisions or a narrow vertical display section, but the footprint should remain modest.
For a bar cabinet under 100 cm wide, use 2 main storage zones rather than 6. A 40 cm closed section can hold glasses and bar tools, while a 35 cm open niche can display 2–3 bottles. A 20 cm lower shelf can take a spare glass set. This arrangement feels edited, especially compared with filling every shelf with decanters and ornaments.
Can a bar cabinet replace extra living-room furniture?
In many compact flats, yes, but it should replace a crowded side table rather than become another large object. If the existing sofa is 210–230 cm wide, a 90 cm solid wood sofa leaves a little more room than a 280 cm model. The phrase Japanese sofa vs Japandi sofa is useful here: a Japanese-inspired sofa usually has a lower, more compact profile, while a Japandi sofa combines Scandinavian simplicity with Japanese restraint. Either can free the wall for a narrow bar cabinet.
A bar cabinet can also replace a separate drinks table in a living area of about 3 × 4 m. Keep the dining table to 100–120 cm for 4 people or 140–150 cm for 6, and allow 90 cm around it where circulation is active. For a smaller HDB dining corner, a round dining table of 100–110 cm diameter may reduce visual congestion better than a rectangular one.
Do not force unrelated pieces into a matching collection. A solid wood bed frame, a solid wood dining table, and a compact nightstand can belong to the same visual language, but the bar cabinet should still answer a storage need. Its location near the dining area or kitchen makes more sense than placing it beside the bed frame or in a bedroom corner.
Lighting can make a narrow unit appear less bulky. A warm 2700K picture light above the cabinet should measure about 30–40 cm and be fixed without drilling into fragile tiles if possible. A 6W LED strip inside the niche creates a soft glow. Avoid 3 ceiling spotlights over one 90 cm cabinet; that quantity of concentrated light can make the top look busy.
Which storage details make a compact bar cabinet easier to use?
Look for adjustable shelves, soft-close doors, and a top surface that is strong enough for daily use. A cabinet weighing 45–55 kg should have a properly braced frame, not a thin decorative back. The height should suit the room: 85–90 cm reads visually lower, while 100–105 cm can work against a tall dining wall if the base remains narrow.
For glasses, reserve 25–30 cm of shelf height. For stemware, 32–36 cm is safer. Bottles are often about 28–33 cm tall, so the main shelf should not sit immediately below the worktop unless the upper opening is tall enough. Measure your own bottles rather than relying on a catalogue image.
A 90 cm-wide cabinet can hold roughly 12–18 standard glasses and 6–10 bottles, depending on the internal layout. Those figures are planning guides rather than guarantees. Adjustable shelves allow you to convert display space into closed storage later.
Use a lined tray for small items and a wall-mounted rail for 2 frequently used utensils. Keep the worktop clear enough to prepare coffee. A European light luxury dressing table can offer similar storage discipline, but it belongs in a bedroom and should not be discussed as a substitute for a dining-area bar cabinet.
How should I style the top without creating a crowded vignette?
Use the rule of 3 objects and keep their heights varied but controlled. For example, place a 30 cm tray, a 20 cm vase with 2 stems, and a 12 cm candle on a 90 cm cabinet. Leave about 20 cm of empty surface between the groups. Avoid a row of 5 bottles, a large mirror, and a tall sculpture in the same zone.
Mirror placement matters. A mirror no wider than the cabinet can reflect light without multiplying the furniture. A 70 × 90 cm mirror with a slim frame is usually safer than a 100 × 150 cm mirror above an 85 cm cabinet. If the cabinet is open-backed, do not hang a heavy mirror directly above it unless the wall fixing is appropriate.
For an open drink station, conceal part of the display with a sliding door or a narrow fabric curtain. This reduces the visual count of bottles. European light luxury for bedroom ideas often favour quiet surfaces and fewer objects, and the same editing principle works around the bar cabinet. The cabinet may use marble or stone only as a small tray, not as a second large material competing with solid wood.
A European light luxury dressing table would need about 90–120 cm of width and more elbow room, so it should not become the first option in a 2.8 m-wide living room. Likewise, European bed vs Italian light luxury bed comparisons are more relevant to bedroom planning than to bar storage. The European light luxury dressing table phrase may describe a mood, but the practical choice here remains a shallow, correctly proportioned cabinet.
What if I want the bar cabinet to feel more substantial?
Make it appear taller or more grounded without increasing its footprint. A cabinet 90 cm wide and 34 cm deep can sit on 12–15 cm legs, reaching 99–105 cm in total. The negative space below the frame keeps the floor visible and makes the unit lighter. Conversely, a low cabinet at 70–75 cm can create a calmer silhouette when paired with a 90 cm sofa.
Material continuity can also reduce clutter. If the bar cabinet is medium oak, use the same tone for one tray or a small dining chair rather than matching every item. Rustic for small living room styling should mean restrained texture, such as a solid wood cabinet with a lightly brushed surface, not a rustic log-like front with deeply visible knots.
In a Punggol condo with high ceilings, a slightly taller bar cabinet may look more at home than a very low unit. In a compact Bedok flat with a low ceiling, keep the total height below the window line where possible. For a kitchen-dining partition at 210 cm high, a 100 cm cabinet leaves 110 cm of visual space above it.
Consider the doors. Sliding doors save about 35–40 cm of swing space compared with hinged doors, although they may reduce access to half the cabinet. A narrow pull-out tray can solve storage access without requiring a door to open into a corridor. This is particularly useful beside an HDB kitchen entrance.
How can European light luxury for bedroom ideas inform the rest of the flat?
European light luxury for bedroom styling can be translated into light woods, balanced proportions, tactile fabrics, and uncluttered surfaces throughout the home. A bedroom wardrobe with closed doors reduces visible volume, while a compact nightstand provides a landing place without adding another open display. These ideas support a coordinated home, but each room still needs furniture scaled to its own dimensions.
A MIDHILL wardrobe can suit a bedroom of about 2.7 × 3.3 m if its depth is kept near 55–60 cm and sliding doors are considered for a narrow run. The bar cabinet serves a different zone and should not be made wider merely to match the wardrobe. Matching wood tones can make separate rooms feel connected while allowing each piece to fit its function.
For the bar cabinet, the final checklist is straightforward: confirm 80–100 cm width, 28–40 cm depth, and 85–105 cm height; keep at least 75 cm of circulation space; measure the lift and corridor with packaging included; and limit the top to 3 grouped objects. A wider 120 cm cabinet may suit a condo with a 3.6 m dining wall, but in a smaller flat, a carefully proportioned unit usually feels more spacious.
Choose delivery dates carefully because solid wood pieces are substantial. Allow 7–14 days for production and delivery to Singapore, with extra time if the cabinet is made to order. Confirm the delivery day, lift booking, carrying fee, and final location before purchase. A 10-year structural warranty and lifetime refinishing support long-term use, while free shipping on orders over US$350 is converted separately for the destination and should be checked with the supplier before payment.